
Dena Greenawalt
RE/MAX Fine Properties
(623) 263-8553
78 Total Sales
1 in North Central
$575,000 Price
Estimated Value: $863,485
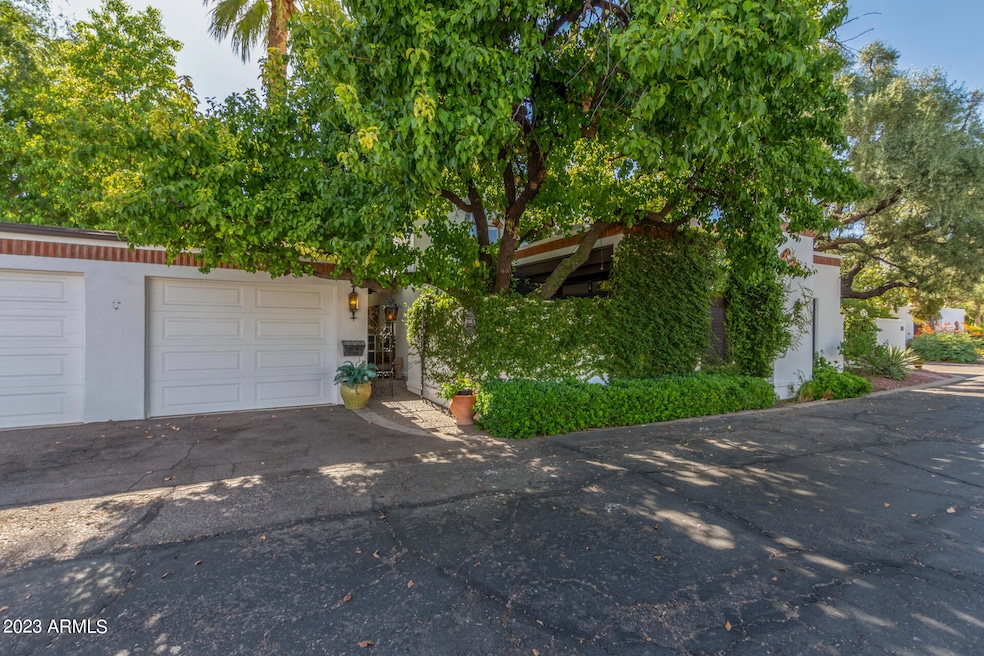
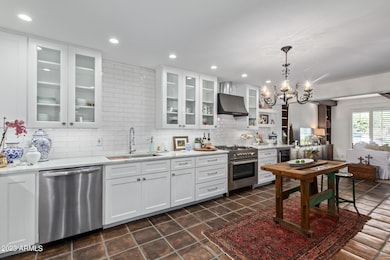
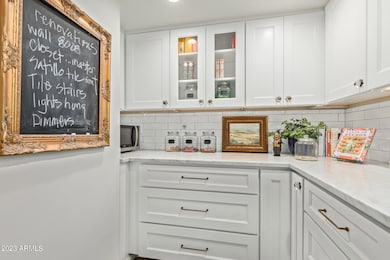
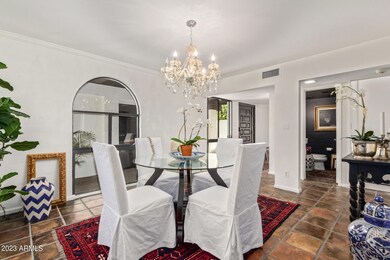
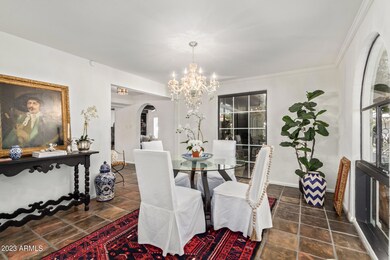
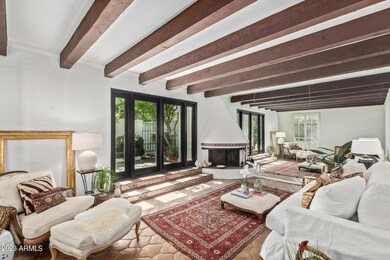
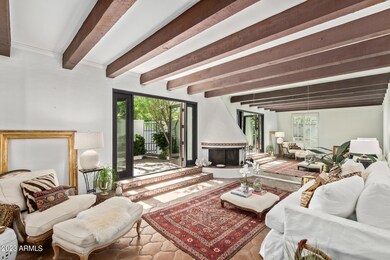
Introducing a truly special home in the Casa Del Northern community, designed by renowned architect Bennie Gonzales in 1967. The floor plan incorporates three outdoor courtyards, a formal dining room, and living room, creating a seamless blend of indoor/outdoor living. The beamed ceilings, and original design touches throughout add to the home's character. Stepping inside, you'll immediately notice the distinctive architectural element that define Bennie Gonzales' style. The home showcases his signature mortar-washed slump block, wood beams and arches. The main floor features a sunken living room with beamed ceiling and fireplace, a beautifully updated kitchen, butler pantry, a family room with built-in shelving & fireplace, a powder room, and a formal dining room. The front and back patios provide serene outdoor spaces. On the second level, you'll discover three bedrooms, including the primary retreat flooded with natural light and boasting a balcony looking out to one of the many lovely, lush community spaces. The primary bedroom on the upper level with nicely updated ensuite bathroom has double sink vanity, custom rainfall showerhead and separate soaking tub, also features a walk-in closet while the other bedrooms are well-appointed and offer comfortable living spaces. The second level in addition to the two bathrooms, has skylights, a wood beamed ceiling, and a beautiful original bronze staircase. This home truly encompasses an urban sanctuary, providing a peaceful and inviting atmosphere. The home boasts two fireplaces, and skylights, adding charm and character to the living spaces. Additional upgrades include new interior and exterior paint in 2022, new roof in 2022, newer A/C, dual-paned windows, and energy-efficient doors and solar.
The community itself holds significant historic value, with newly recognized State Historic Property Tax reclassification. The community also features a historic 1927 mansion and a private community well, ensuring lush and green landscapes throughout the year. Situated in the North Central Corridor, between the 7's in Phoenix, this home is part of a delightful and unique subdivision. With only 12 homes built between 1967 and 1968, this Spanish-style home stands out as a one-of-a-kind gem. This 5-acre community exudes charm and offers a sense of tranquility. The home features multiple patios providing a peaceful retreat. Don't miss out on this rare opportunity to own an extraordinary piece of Arizona's architectural history. If you appreciate the charm of beamed ceilings, arched windows and fireplaces, and the lush green surroundings, this home is must-see. Located in the highly sought-after Casa del Northern community, homes here are rarely available for sale, making this an EXCEPTIONAL FIND!
We collect this data history from publicly available records. To have your information removed, we recommend requesting removal directly through your county’s website.
Dena Greenawalt
RE/MAX Fine Properties
(623) 263-8553
78 Total Sales
1 in North Central
$575,000 Price
Javier Cota
Play Realty
(623) 526-7202
50 Total Sales
1 in North Central
$432,500 Price
Ed Drummond
Capstone Realty Professionals
(480) 680-7809
91 Total Sales
3 in North Central
$395K - $1.1M Price Range
David Mendel
eXp Realty
(888) 586-2019
88 Total Sales
1 in North Central
$405,000 Price
Ruben Luna
eXp Realty
(623) 323-9793
2,340 Total Sales
9 in North Central
$255K - $900K Price Range
Lala Smith
eXp Realty
(602) 900-1668
440 Total Sales
3 in North Central
$330K - $470K Price Range
We collect this data history from publicly available records. To have your information removed, we recommend requesting removal directly through your county’s website.
| Date | Event | Price | List to Sale | Price per Sq Ft | Prior Sale |
|---|---|---|---|---|---|
| 12/08/2025 12/08/25 | Off Market | $947,500 | -- | -- | |
| 12/01/2023 12/01/23 | Sold | $947,500 | -0.3% | $350 / Sq Ft | |
| 10/12/2023 10/12/23 | Pending | -- | -- | -- | |
| 07/01/2023 07/01/23 | For Sale | $950,000 | +16.6% | $351 / Sq Ft | |
| 05/11/2022 05/11/22 | Sold | $815,000 | +2.0% | $301 / Sq Ft | View Prior Sale |
| 04/11/2022 04/11/22 | Pending | -- | -- | -- | |
| 04/06/2022 04/06/22 | For Sale | $799,000 | -2.0% | $295 / Sq Ft | |
| 04/06/2022 04/06/22 | Off Market | $815,000 | -- | -- | |
| 03/31/2022 03/31/22 | For Sale | $799,000 | -- | $295 / Sq Ft |
We collect this data history from publicly available records. To have your information removed, we recommend requesting removal directly through your county’s website.
| Year | Tax Paid | Tax Assessment Tax Assessment Total Assessment is a certain percentage of the fair market value that is determined by local assessors to be the total taxable value of land and additions on the property. | Land | Improvement |
|---|---|---|---|---|
| 2025 | $3,594 | $32,240 | ||
| 2024 | $3,388 | $30,705 | ||
| 2023 | $3,388 | $39,000 | $7,800 | $31,200 |
| 2022 | $3,268 | $31,550 | $6,310 | $25,240 |
| 2021 | $3,350 | $30,130 | $6,020 | $24,110 |
| 2020 | $3,261 | $30,350 | $6,070 | $24,280 |
| 2019 | $3,201 | $26,150 | $5,230 | $20,920 |
| 2018 | $3,111 | $23,460 | $4,690 | $18,770 |
| 2017 | $3,101 | $28,500 | $5,700 | $22,800 |
| 2016 | $3,046 | $32,120 | $6,420 | $25,700 |
| 2015 | $2,825 | $27,650 | $5,530 | $22,120 |
Seller's Agent in 2023
Lydia Forte
DeLex Realty
(623) 341-3270
2 in this area
24 Total Sales
Seller Co-Listing Agent in 2023
Terry Day
DeLex Realty
(602) 483-4665
1 in this area
106 Total Sales
Buyer's Agent in 2023
Richard Bazinet
West USA Realty
(602) 300-7007
1 in this area
21 Total Sales
Seller's Agent in 2022
Stacey Mayes
Citiea
(480) 216-8154
3 in this area
113 Total Sales
Source: Arizona Regional Multiple Listing Service (ARMLS)
MLS Number: 6574030
APN: 160-46-096A
Disclaimer: Certain information contained herein is derived from information provided by parties other than Homes.com. All information provided is deemed reliable, but is not guaranteed to be accurate and should be independently verified.
All information should be verified by the recipient and none is guaranteed as accurate by ARMLS
Listing Information presented by local MLS brokerage: Ten-X, local REALTOR®- Arlene Richardson - (888)-952-6393
Ask me questions while you tour the home.