
Myrna Dallas
Fathom Realty
(602) 560-5667
95 Total Sales
1 in North Central
$559,500 Price

Estimated Value: $574,000 - $661,000
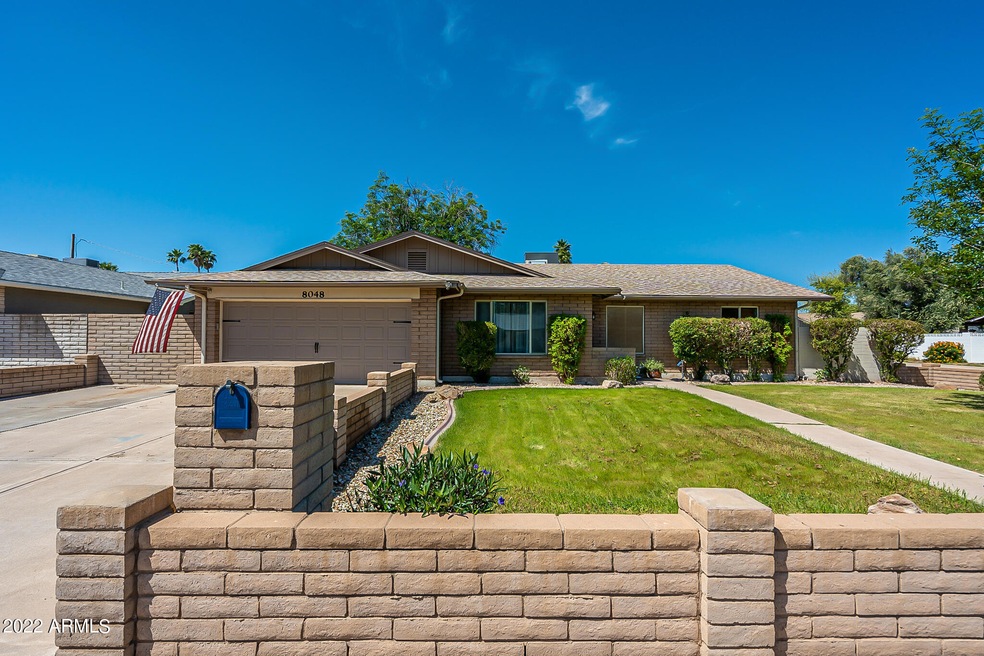
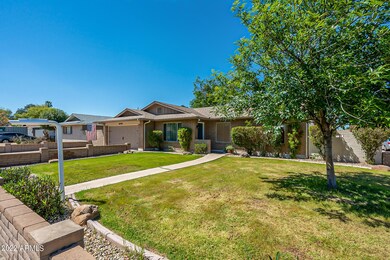
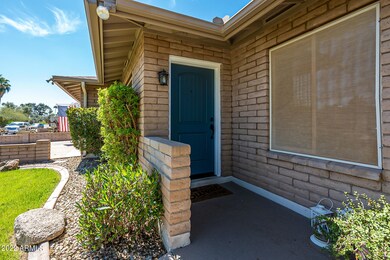
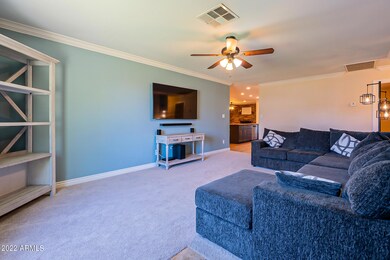
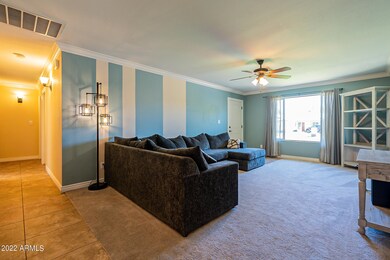
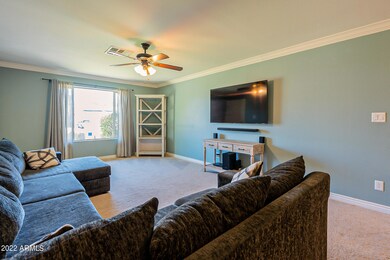
Beautiful home in North Central coming to market April 1st! Home features an open floor plan with kitchen open to family room and dining area. Kitchen features white and navy cabinets, SS appliances and granite counters. Gorgeous Arizona room with screened in patio that looks over lush green grass. Beautiful tile through the main walk ways and living area of the house. Four bedroom house with two car garage in the coveted SunnySlope school district. Owners suite is HUGE and has a walk in closet. Both bathrooms have been renovated. Home is close to shopping, I-17, SR 51, Butler Park, Murphy's Bridal Path, restaurants and everything that North Central has to offer. Quick and easy access to downtown, entertainment, sports and music venues, and museums. Schedule your tour today!
Last Agent to Sell the Property
Realty ONE Group License #SA628353000 Listed on: 03/30/2022
Myrna Dallas
Fathom Realty
(602) 560-5667
95 Total Sales
1 in North Central
$559,500 Price
Katie Evans
Real Broker
(602) 353-7877
54 Total Sales
2 in North Central
$237K - $259K Price Range
John Hoge III
Retro Real Estate
(877) 589-6790
58 Total Sales
3 in North Central
$425K - $749K Price Range
Kimberly May Wang
Realty ONE Group
(623) 263-7526
74 Total Sales
1 in North Central
$330,000 Price
Ana Benavides
eXp Realty
(623) 299-2906
134 Total Sales
1 in North Central
$357,000 Price
Gerry Dombek CRS
West USA Realty
(623) 888-8519
72 Total Sales
3 in North Central
$325K - $600K Price Range
We collect this data history from publicly available records. To have your information removed, we recommend requesting removal directly through your county’s website.
| Date | Event | Price | List to Sale | Price per Sq Ft | Prior Sale |
|---|---|---|---|---|---|
| 04/29/2022 04/29/22 | Sold | $635,000 | +5.8% | $308 / Sq Ft | |
| 04/03/2022 04/03/22 | Pending | -- | -- | -- | |
| 03/22/2022 03/22/22 | For Sale | $600,000 | +26.3% | $291 / Sq Ft | |
| 06/02/2021 06/02/21 | Sold | $475,000 | 0.0% | $230 / Sq Ft | View Prior Sale |
| 05/02/2021 05/02/21 | Pending | -- | -- | -- | |
| 04/24/2021 04/24/21 | For Sale | $475,000 | -- | $230 / Sq Ft |
We collect this data history from publicly available records. To have your information removed, we recommend requesting removal directly through your county’s website.
| Year | Tax Paid | Tax Assessment Tax Assessment Total Assessment is a certain percentage of the fair market value that is determined by local assessors to be the total taxable value of land and additions on the property. | Land | Improvement |
|---|---|---|---|---|
| 2025 | $2,703 | $24,253 | ||
| 2024 | $2,548 | $23,098 | ||
| 2023 | $2,548 | $38,070 | $7,610 | $30,460 |
| 2022 | $2,458 | $29,710 | $5,940 | $23,770 |
| 2021 | $2,520 | $27,880 | $5,570 | $22,310 |
| 2020 | $2,453 | $26,850 | $5,370 | $21,480 |
| 2019 | $2,408 | $25,180 | $5,030 | $20,150 |
| 2018 | $2,340 | $22,360 | $4,470 | $17,890 |
| 2017 | $2,333 | $22,480 | $4,490 | $17,990 |
| 2016 | $2,292 | $21,410 | $4,280 | $17,130 |
| 2015 | $2,125 | $20,510 | $4,100 | $16,410 |
Seller's Agent in 2022
Jason Fleming
Realty One Group
(623) 910-4994
7 in this area
156 Total Sales
Seller Co-Listing Agent in 2022
Lynn Ashton Jr
Realty One Group
(623) 695-4831
6 in this area
166 Total Sales
Buyer's Agent in 2022
Joey Hallatt
Cambridge Properties
(602) 672-0341
1 in this area
50 Total Sales
Seller's Agent in 2012
Phillip Bianco
Russ Lyon Sotheby's International Realty
(480) 892-6830
11 Total Sales
Seller's Agent in 2012
April Taylor
HomeSmart
(602) 332-6188
57 Total Sales
Buyer's Agent in 2012
Lynne Gallipo
Berkshire Hathaway HomeServices Arizona Properties
(602) 909-6868
7 Total Sales
Source: Arizona Regional Multiple Listing Service (ARMLS)
MLS Number: 6372194
APN: 158-10-075
Disclaimer: Certain information contained herein is derived from information provided by parties other than Homes.com. All information provided is deemed reliable, but is not guaranteed to be accurate and should be independently verified.
All information should be verified by the recipient and none is guaranteed as accurate by ARMLS
Listing Information presented by local MLS brokerage: Ten-X, local REALTOR®- Arlene Richardson - (888)-952-6393
Ask me questions while you tour the home.