
Aaron Trompeter
Responds Quickly
A Trompeter Realty
(320) 407-0555
83 Total Sales
1 in Cold Spring
$236,650 Price


Estimated Value: $273,933
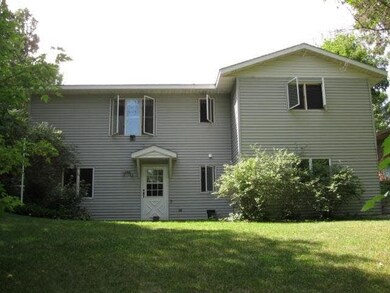
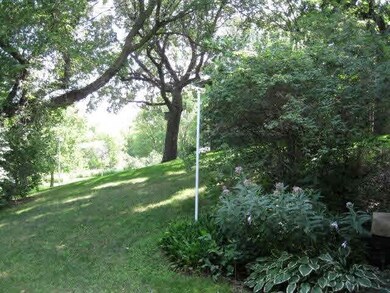
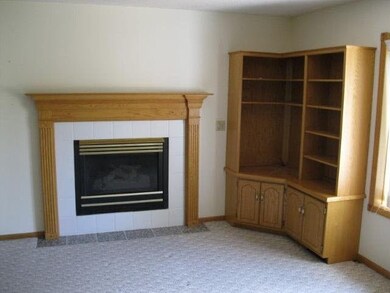
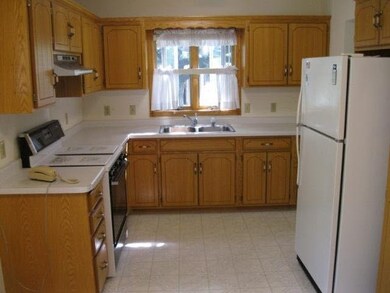
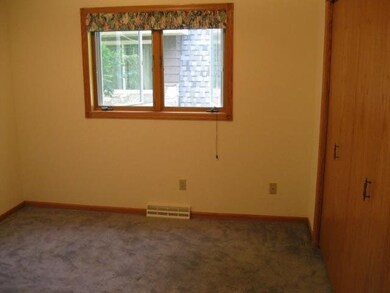
ENJOY THIS HOME ON THE EDGE OF TOWN W/ COUNTRY ATMOSPHERE & LOCATED ON A DEAD-END STREET W/ CUL-DE-SAC. LOWER LEVEL PATIO OVERLOOKING BEAUTIFUL PARK-LIKE SETTING BACKYARD W/ CREEK BEHIND PROPERTY. EGRESS WINDOWS FOR 3RD & 4TH BEDROOMS WHEN NEEDED.
Last Agent to Sell the Property
David Dols
Century 21 First Realty, Inc. Listed on: 08/04/2014
Last Buyer's Agent
Randall Northey
Premier Real Estate Services
Aaron Trompeter
A Trompeter Realty
(320) 407-0555
83 Total Sales
1 in Cold Spring
$236,650 Price
Amy Johnson
Central MN Realty LLC
(320) 391-9571
36 Total Sales
1 in Cold Spring
$251,000 Price
Andy Zahorsky
Mirabella Realty
(218) 403-2497
104 Total Sales
1 in Cold Spring
$373,000 Price
Joseph Halbmaier
RE/MAX Advantage Plus
(952) 522-6517
21 Total Sales
1 in Cold Spring
$415,000 Price
Jon D. Jondahl
eXp Realty
(763) 343-6221
345 Total Sales
1 in Cold Spring
$230,000 Price
Josh Hirschfeld
Hirschfeld Real Estate
(320) 345-3690
95 Total Sales
22 in Cold Spring
$65K - $903K Price Range
We collect this data history from publicly available records. To have your information removed, we recommend requesting removal directly through your county’s website.
| Date | Event | Price | List to Sale | Price per Sq Ft |
|---|---|---|---|---|
| 03/20/2015 03/20/15 | Sold | $139,900 | -12.5% | $111 / Sq Ft |
| 01/29/2015 01/29/15 | Pending | -- | -- | -- |
| 08/04/2014 08/04/14 | For Sale | $159,890 | -- | $127 / Sq Ft |
We collect this data history from publicly available records. To have your information removed, we recommend requesting removal directly through your county’s website.
| Year | Tax Paid | Tax Assessment Tax Assessment Total Assessment is a certain percentage of the fair market value that is determined by local assessors to be the total taxable value of land and additions on the property. | Land | Improvement |
|---|---|---|---|---|
| 2026 | $2,996 | $270,200 | $47,600 | $222,600 |
| 2025 | $2,996 | $262,200 | $44,500 | $217,700 |
| 2024 | $2,598 | $255,600 | $44,500 | $211,100 |
| 2023 | $2,516 | $231,900 | $44,500 | $187,400 |
| 2022 | $2,246 | $183,800 | $36,800 | $147,000 |
| 2021 | $2,208 | $183,800 | $36,800 | $147,000 |
| 2020 | $2,088 | $178,500 | $36,800 | $141,700 |
| 2019 | $1,954 | $168,700 | $32,000 | $136,700 |
| 2018 | $1,834 | $144,800 | $30,000 | $114,800 |
| 2017 | $1,766 | $138,000 | $25,000 | $113,000 |
| 2016 | $1,662 | $0 | $0 | $0 |
| 2015 | $1,598 | $0 | $0 | $0 |
| 2014 | -- | $0 | $0 | $0 |
DD
Seller's Agent in 2015
David Dols
Century 21 First Realty, Inc.
RN
Buyer's Agent in 2015
Randall Northey
Premier Real Estate Services
Source: REALTOR® Association of Southern Minnesota
MLS Number: 4657391
APN: 48.29442.0006
Disclaimer: Certain information contained herein is derived from information provided by parties other than Homes.com. All information provided is deemed reliable, but is not guaranteed to be accurate and should be independently verified.
IDX information is provided exclusively for personal, non-commercial use, and may not be used for any purpose other than to identify prospective properties consumers may be interested in purchasing. Information is deemed reliable but not guaranteed.
Ask me questions while you tour the home.