
Pete Geisz
Keller Williams Realty St. Louis
(314) 931-5037
91 Total Sales
3 in O'Fallon
$500K - $510K Price Range

Estimated Value: $274,990
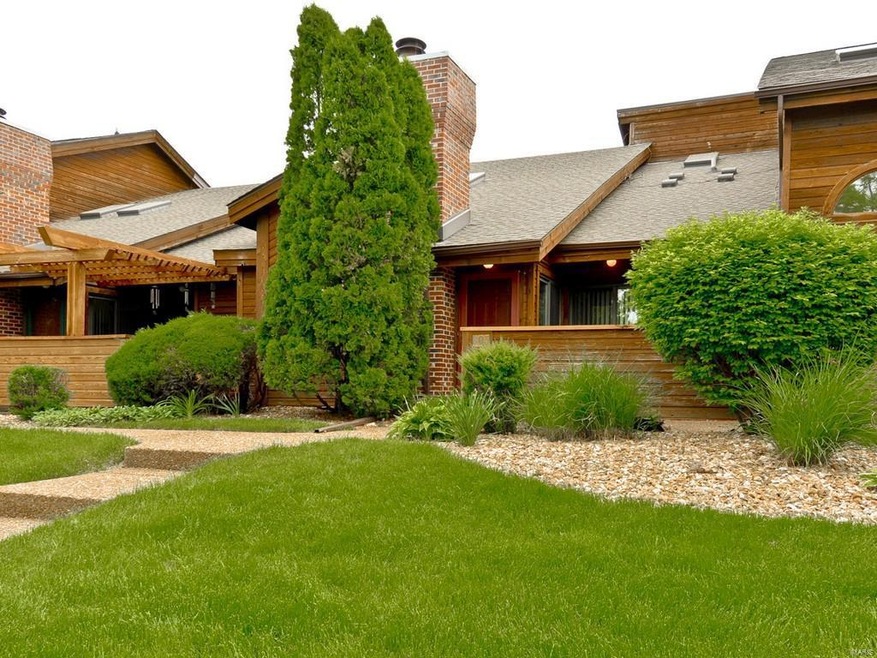
Enjoy an inspired natural setting with modern updates! This inviting 2 bed/2 bath town home located in desirable Chapter One has an over-sized deck & separate patio for those who enjoy outdoor living. Inside you will find an open floor plan with vaulted ceilings, sky lights, fireplace & an updated kitchen. The main floor master features access to private patio, large closet, a bath with walk in shower. The open staircase leads you to a loft overlooking the great room and an additional large bedroom with a second full updated bath with garden tub. Hidden away on the gracious outdoor space of the upper deck is a relaxing private hot-tub that is included in this sale. Other great features: main floor laundry, over-sized 2 car garage, close proximity to the Int 40/94 corridor & a Resort-style community with amenities including a gorgeous lake, clubhouse, exercise area, in-ground pool, tennis courts & walking trails.
Last Agent to Sell the Property
Dielmann Sotheby's International Realty License #2005014942 Listed on: 10/06/2014
Last Buyer's Agent
Dielmann Sotheby's International Realty License #2005014942 Listed on: 10/06/2014
We collect this data history from publicly available records. To have your information removed, we recommend requesting removal directly through your county’s website.
Pete Geisz
Keller Williams Realty St. Louis
(314) 931-5037
91 Total Sales
3 in O'Fallon
$500K - $510K Price Range
Logan Strain
Coldwell Banker Realty - Gundaker
(636) 487-4728
455 Total Sales
60 in O'Fallon
$185K - $1.3M Price Range
Nicholas Wagenknecht
SCHNEIDER Real Estate
(314) 916-6811
225 Total Sales
23 in O'Fallon
$66K - $2.4M Price Range
Jeremy Barrett
Keller Williams Realty West
(314) 916-9260
142 Total Sales
16 in O'Fallon
$177K - $863K Price Range
Trish Wolf
EXP Realty, LLC
(314) 451-7248
264 Total Sales
15 in O'Fallon
$160K - $600K Price Range
Angie Wilder
Realty Executives of St. Louis
(618) 764-3610
123 Total Sales
5 in O'Fallon
$180K - $375K Price Range
We collect this data history from publicly available records. To have your information removed, we recommend requesting removal directly through your county’s website.
| Date | Buyer | Sale Price | Title Company |
|---|---|---|---|
| -- | Benchmark Title Llc | ||
| Dannels John M | $149,500 | Emmons Title Co | |
| Ward Ray R | -- | -- |
We collect this data history from publicly available records. To have your information removed, we recommend requesting removal directly through your county’s website.
| Date | Status | Borrower | Loan Amount |
|---|---|---|---|
| Open | $114,800 | ||
| Closed | Long John R | $114,800 | |
| Closed | Dannels John M | $116,000 | |
| Closed | Dannels John M | $20,000 | |
| Closed | Dannels John M | $134,550 | |
| Previous Owner | Ward Ray R | $137,750 |
We collect this data history from publicly available records. To have your information removed, we recommend requesting removal directly through your county’s website.
| Year | Tax Paid | Tax Assessment Tax Assessment Total Assessment is a certain percentage of the fair market value that is determined by local assessors to be the total taxable value of land and additions on the property. | Land | Improvement |
|---|---|---|---|---|
| 2026 | -- | $44,322 | ||
| 2025 | $2,352 | $44,322 | ||
| 2024 | $2,352 | $39,197 | ||
| 2023 | $2,351 | $39,197 | ||
| 2022 | $2,330 | $36,094 | $0 | $0 |
| 2021 | $2,332 | $36,094 | $0 | $0 |
| 2020 | $1,995 | $29,834 | $0 | $0 |
| 2019 | $1,986 | $29,834 | $0 | $0 |
| 2018 | $1,811 | $25,970 | $0 | $0 |
| 2017 | $1,796 | $25,970 | $0 | $0 |
| 2016 | $1,671 | $23,252 | $0 | $0 |
| 2015 | $1,640 | $23,252 | $0 | $0 |
| 2014 | $1,755 | $24,142 | $0 | $0 |
Seller's Agent in 2014
Robin Halterman
Dielmann Sotheby's International Realty
(314) 456-6733
130 Total Sales
TS
Seller Co-Listing Agent in 2014
Traci Stix
Dielmann Sotheby's International Realty
(314) 477-9092
1 Total Sale
Source: MARIS MLS
MLS Number: MIS14056234
APN: 3-157F-5645-19-00D2.0000000
Disclaimer: Certain information contained herein is derived from information provided by parties other than Homes.com. All information provided is deemed reliable, but is not guaranteed to be accurate and should be independently verified.
All data is obtained from various sources and may not have been verified by broker or MLS GRID. Supplied Open House Information is subject to change without notice. All information should be independently reviewed and verified for accuracy. Properties may or may not be listed by the office/agent presenting the information. Some IDX listings have been excluded from this website.
Listings courtesy of MARIS MLS as distributed by MLS GRID.
Based on information submitted to the MLS GRID
Ask me questions while you tour the home.