
Grace Lin
Century 21 Realty Masters
(424) 296-1651
17 Total Sales
2 in South Corona
$985,000 Price Range
Estimated Value: $733,000 - $1,095,000
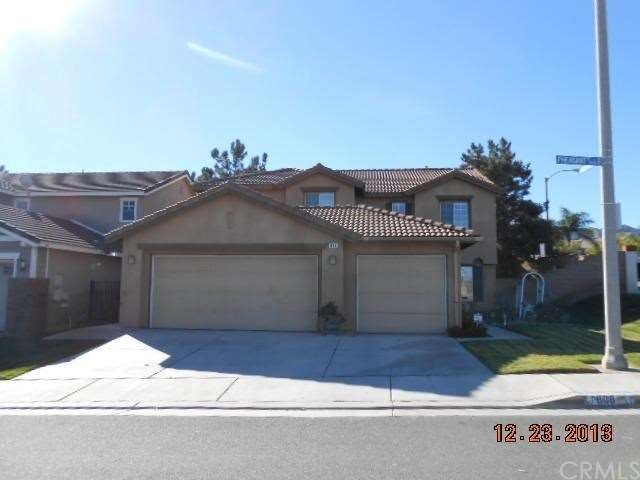
JUST REDUCED 25K! Priced to Sell NOW!! Wonderful Two Story Home Situated in Prestigious South Corona * Spacious Floorplan offering 5 Large Bedrooms, Upstairs Loft and 3 Full Bathrooms * Formal Living & Formal Dining Rooms * Great Kitchen with Beautiful Granite Counters, Separate Dining Area & Breakfast Bar for the Kids * Super Sized Family Room with Wood Laminate Flooring, Ceiling Fan & Recessed Lights * Master Bedroom Suite with Private Balcony and Walk-in Closets* Master Bathroom with Oversized Tub, Large Closets and His & Her Sinks * Upstairs Loft/Bonus Room with Built-In Workstation * Main floor Bedroom & FULL Bathroom* Low Maintenance Backyard with Rear Covered Patio, Block Walls & Large Side Yard * Oversized 3 Car Garage * Upgraded Throughout with Custom 2-Toned Paint, Recessed Lights, Ceiling Fans, Granite Counters, Alarm System, Laminate Flooring & Much More * Premium Corner Lot with Block Walls * Close to Schools, Shopping, Parks, Restaurants and EZ Freeway Access * WONT LAST - Priced To Sell FAST!! ***********NOT A SHORT SALE**********NOT A REO***************JUST REDUCED 2/12...
Last Agent to Sell the Property
Elevate Real Estate Agency License #01273093 Listed on: 12/26/2013
Last Buyer's Agent
JENNIFER SILLETTO
Satori Real Estate License #01363263
We collect this data history from publicly available records. To have your information removed, we recommend requesting removal directly through your county’s website.
Grace Lin
Century 21 Realty Masters
(424) 296-1651
17 Total Sales
2 in South Corona
$985,000 Price Range
Robert Carillo
Elevate Real Estate Agency
(213) 577-2354
19 Total Sales
2 in South Corona
$1,300,000 Price Range
Justine Howard
Coldwell Banker Realty
(949) 822-9869
13 Total Sales
1 in South Corona
$835,000 Price
David Feldberg
Coastal Real Estate Group
(949) 989-5690
56 Total Sales
2 in South Corona
$770K - $1.1M Price Range
Casey Ferguson
HOMESMART KEY REALTY
(909) 637-4352
14 Total Sales
1 in South Corona
$1,700,000 Price
Darlene Stinson
T.N.G. Real Estate Consultants
(949) 596-7658
52 Total Sales
3 in South Corona
$757K - $975K Price Range
We collect this data history from publicly available records. To have your information removed, we recommend requesting removal directly through your county’s website.
| Date | Buyer | Sale Price | Title Company |
|---|---|---|---|
| -- | Fidelity National Title | ||
| Silletto Timothy Riley | $450,000 | Fidelity National Title | |
| Wilkinson Maurice | -- | United General Title Ins Co | |
| Wilkinson Maurice | -- | United General Title Ins Co | |
| Wilkinson Maurice | -- | United Title Company | |
| Wilkinson Maurice | -- | United Title Company | |
| Wilkinson Maurice | $243,500 | First American Title Co |
We collect this data history from publicly available records. To have your information removed, we recommend requesting removal directly through your county’s website.
| Date | Status | Borrower | Loan Amount |
|---|---|---|---|
| Open | $445,500 | ||
| Closed | Silletto Timothy Riley | $50,000 | |
| Closed | Silletto Timothy Riley | $412,000 | |
| Closed | Silletto Timothy Riley | $417,000 | |
| Previous Owner | Wilkinson Maurice | $329,000 | |
| Previous Owner | Wilkinson Maurice | $338,600 | |
| Previous Owner | Wilkinson Maurice | $413,000 | |
| Previous Owner | Wilkinson Maurice | $417,000 | |
| Previous Owner | Wilkinson Maurice | $237,000 | |
| Previous Owner | Wilkinson Maurice | $200,000 | |
| Previous Owner | Wilkinson Maurice | $192,000 |
We collect this data history from publicly available records. To have your information removed, we recommend requesting removal directly through your county’s website.
| Year | Tax Paid | Tax Assessment Tax Assessment Total Assessment is a certain percentage of the fair market value that is determined by local assessors to be the total taxable value of land and additions on the property. | Land | Improvement |
|---|---|---|---|---|
| 2026 | $6,306 | $562,655 | $150,037 | $412,618 |
| 2025 | $6,103 | $551,624 | $147,096 | $404,528 |
| 2023 | $6,103 | $530,206 | $141,385 | $388,821 |
| 2022 | $5,911 | $519,811 | $138,613 | $381,198 |
| 2021 | $5,795 | $509,620 | $135,896 | $373,724 |
| 2020 | $5,732 | $504,395 | $134,503 | $369,892 |
| 2019 | $5,600 | $494,506 | $131,866 | $362,640 |
| 2018 | $5,902 | $484,811 | $129,281 | $355,530 |
| 2017 | $5,898 | $475,306 | $126,747 | $348,559 |
| 2016 | $5,870 | $465,987 | $124,262 | $341,725 |
| 2015 | $5,764 | $458,990 | $122,397 | $336,593 |
| 2014 | $3,978 | $301,141 | $79,892 | $221,249 |
Seller's Agent in 2014
Tom Tennant
Elevate Real Estate Agency
(714) 904-9830
10 in this area
311 Total Sales
JS
Buyer's Agent in 2014
JENNIFER SILLETTO
Satori Real Estate
Source: California Regional Multiple Listing Service (CRMLS)
MLS Number: IG13251818
APN: 120-381-051
Disclaimer: Certain information contained herein is derived from information provided by parties other than Homes.com. All information provided is deemed reliable, but is not guaranteed to be accurate and should be independently verified.
The multiple listing data appearing on this website, or contained in reports produced therefrom, is owned and copyrighted by California Regional Multiple Listing Service, Inc. ("CRMLS") and is protected by all applicable copyright laws. Information provided is for viewer's personal, non-commercial use and may not be used for any purpose other than to identify prospective properties the viewer may be interested in purchasing. All listing data, including but not limited to square footage and lot size is believed to be accurate, but the listing Agent, listing Broker and CRMLS and its affiliates do not warrant or guarantee such accuracy. The viewer should independently verify the listed data prior to making any decisions based on such information by personal inspection and/or contacting a real estate professional.
Based on information from California Regional Multiple Listing Service, Inc. and /or other sources. All data, including all measurements and calculations of area, is obtained from various sources and has not been, and will not be, verified by broker or MLS. All information should be independently reviewed and verified for accuracy. Properties may or may not be listed by the office/agent presenting the information
Ask me questions while you tour the home.