$265,000
SOLD APR 27, 2026
3 Beds
1.5 Baths
1,070 Sq Ft
9,148 Sq Ft Lot Lot

Sale Details

Date Sold: April 27, 2026

$248 Per Sq Ft

9% Below List Price

307 on Market

Highlights

  • 0.21 Acre Lot
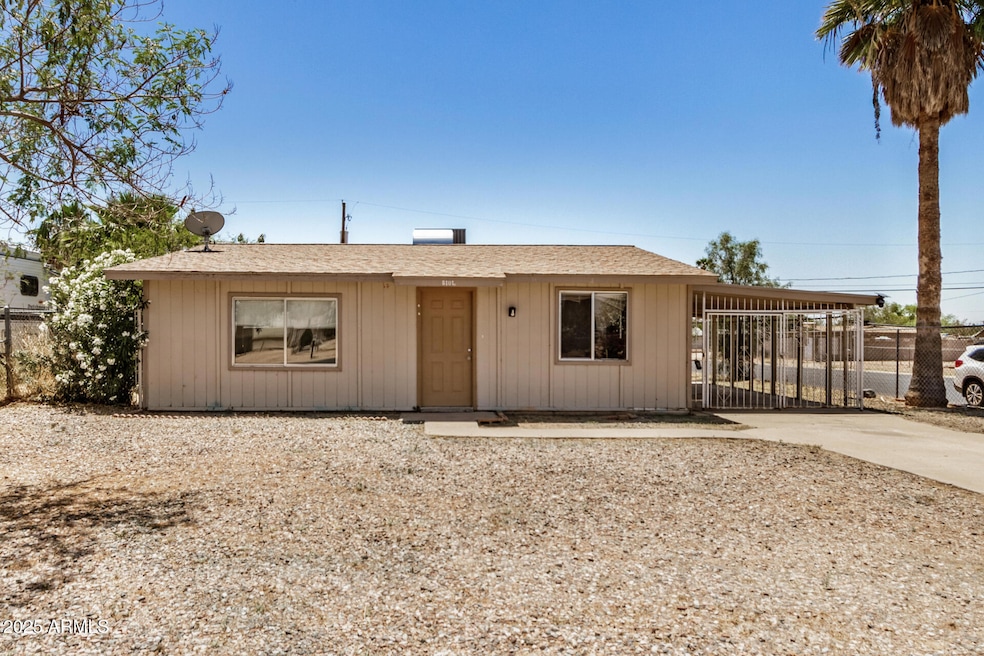
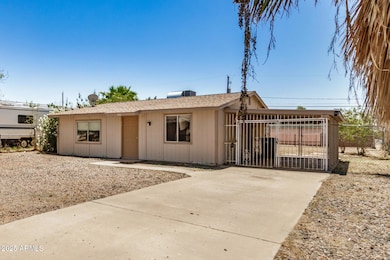
  • Corner Lot
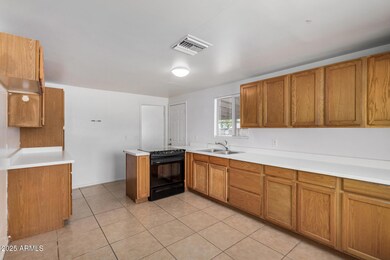
  • Eat-In Kitchen
  • Franklin at Brimhall Elementary School Rated A
  • No HOA
  • Walk-In Closet

About This Home

As of April 2026

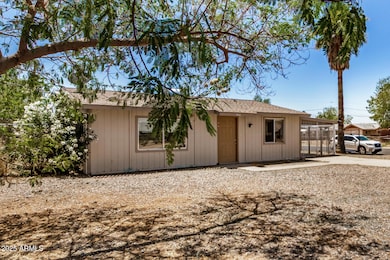
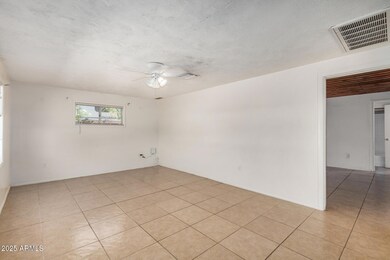
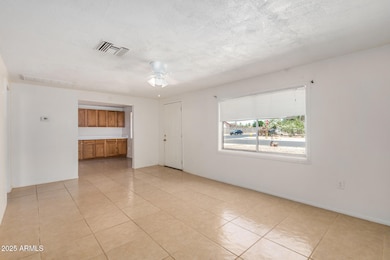
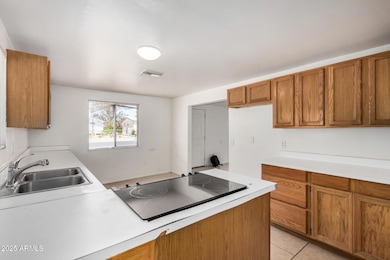
Take a look at this fantastic investment opportunity! This desirable corner lot residence features a welcoming living room with a soothing palette, blinds, and durable tile flooring. The kitchen has ample wood cabinetry and essential built-in appliances. All bedrooms are cozy and well-sized, providing a private retreat for all inhabitants. Outside, you'll find a sizeable backyard, which includes an open patio and abundant space for crafting your dream outdoor oasis. With a bit of TLC, you can turn this home into a valuable asset. Don't let this chance pass you by!

Last Agent to Sell the Property

Richard Harless

AZ Flat Fee License #SA672256000 Listed on: 05/23/2025

Co-Listed By

Jessica Lowe

AZ Flat Fee License #SA654774000

Last Buyer's Agent

Jose Barboza

My Home Group Real Estate License #SA675681000

My Home Group Real Estate

Home Details

Home Type

  • Single Family

Est. Annual Taxes

  • $564

Year Built

  • Built in 1968

Lot Details

  • 9,148 Sq Ft Lot
  • Chain Link Fence
  • Corner Lot
  • Backyard Sprinklers
  • Grass Covered Lot

Parking

  • 1 Carport Space

Home Design

  • Fixer Upper
  • Composition Roof
  • Wood Siding
  • Block Exterior

Interior Spaces

  • 1,070 Sq Ft Home
  • 1-Story Property
  • Ceiling Fan
  • Tile Flooring
  • Washer Hookup

Kitchen

  • Eat-In Kitchen
  • Electric Oven or Range
  • Laminate Countertops
  • Disposal

Bedrooms and Bathrooms

  • 3 Bedrooms
  • Walk-In Closet

Schools

  • Stevenson Elementary School
  • Fremont Junior High School
  • Red Mountain High School

Utilities

  • Central Air
  • Heating Available
  • High Speed Internet
  • Cable TV Available

Additional Features

  • No Interior Steps
  • North or South Exposure
  • Patio

Community Details

  • No Home Owners Association
  • Association fees include no fees
  • Desert Sage Tr 3 Blks 19, 20, 21 Subdivision

Listing and Financial Details

  • Tax Lot 1
  • Assessor Parcel Number 218-31-061

Home Details

Home Type

Single Family

Est. Annual Taxes

$564

Year Built

Built in 1968

Lot Details

9,148 Sq Ft Lot

Listing Details

  • Cross Street: Broadway Rd & Sossaman Rd
  • Property Type: Residential
  • Ownership: Fee Simple
  • Separate Den Office Sep Den Office: N
  • Year Built: 1968
  • Tax Year: 2024
  • Property Sub Type: Single Family Residence
  • Horses: No
  • Lot Size Acres: 0.21
  • Co List Office Mls Id: li3k001
  • Co List Office Phone: 480-771-1511
  • Subdivision Name: DESERT SAGE TR 3 BLKS 19, 20, 21
  • Architectural Style: Ranch
  • New Construction: No
  • Property Attached Yn: No
  • General Property Description:PriceSqFt: 247.66
  • Special Features: None

Interior Features

  • Flooring: Tile
  • Basement YN: No
  • Possible Use: None
  • Spa Features: None
  • Appliances: Disposal
  • Full Bathrooms: 1
  • Half Bathrooms: 1
  • Total Bedrooms: 3
  • Fireplace: No
  • Interior Amenities: Eat-in Kitchen, Laminate Counters, High Speed Internet, No Interior Steps
  • Living Area: 1070.0
  • Stories: 1

Exterior Features

  • Fencing: Chain Link
  • Lot Features: Corner Lot, North/South Exposure, Sprinklers In Rear, Dirt Back, Gravel/Stone Front, Grass Back
  • Pool Private: No
  • Disclosures: Agency Discl Req
  • Construction Type: Block, Painted, Wood Siding
  • Patio And Porch Features: Patio
  • Property Condition: Fixer
  • Roof: Composition

Garage/Parking

  • Total Covered Spaces: 1.0
  • Carport Spaces: 1.0
  • Open Parking Spaces: 1.0

Utilities

  • Cooling: Ceiling Fan(s), Central Air
  • Heating: Electric
  • Laundry Features: Washer Hookup
  • Cooling Y N: Yes
  • Heating Yn: Yes
  • Water Source: Public

Condo/Co-op/Association

  • Association: No

Association/Amenities

  • Association Fees:PAD Fee YN2: N

Fee Information

  • Association Fee Includes: No Fees

Schools

  • Elementary School: Stevenson Elementary School
  • High School: Red Mountain High School
  • Junior High Dist: Mesa Unified District
  • Middle Or Junior School: Fremont Junior High School

Lot Info

  • Land Lease: No
  • Lot Size Sq Ft: 9148.0
  • Parcel #: 218-31-061

Building Info

  • Builder Name: Unknown

Tax Info

  • Tax Annual Amount: 564.0
  • Tax Book Number: 218.0
  • Tax Lot: 1
  • Tax Map Number: 31.0

Ownership History

Date Name Owned For Owner Type

Purchase Details

Listed on
May 23, 2025
Closed on
Apr 16, 2026
Sold by
Rsj East Property Llc
Bought by
Risquez Julio
Seller's Agent
Richard Harless
AZ Flat Fee
Buyer's Agent
Jose Barboza
My Home Group Real Estate
List Price
$289,900
Sold Price
$265,000
Premium/Discount to List
-$24,900
-8.59%
Views
116

Home Financials for this Owner

Home Financials are based on the most recent Mortgage that was taken out on this home.
Avg. Annual Appreciation
565.74%
Original Mortgage
$238,500
Outstanding Balance
$238,500
Interest Rate
6.11%
Mortgage Type
New Conventional
Estimated Equity
$69,897

Purchase Details

Closed on
Aug 27, 2025
Sold by
Rsj Estate Llc
Bought by
Rsj East Property Llc

Purchase Details

Closed on
Sep 11, 2014
Sold by
Sass Melissa
Bought by
Stardom Investment Llc

Purchase Details

Closed on
Jul 12, 2007
Sold by
Dupree David
Bought by
Dupree David and Sass Melissa

Home Financials for this Owner

Home Financials are based on the most recent Mortgage that was taken out on this home.
Original Mortgage
$137,250
Interest Rate
6.73%
Mortgage Type
New Conventional

Purchase Details

Closed on
Sep 16, 2004
Sold by
Bolan Patrick
Bought by
Dupree David

Home Financials for this Owner

Home Financials are based on the most recent Mortgage that was taken out on this home.
Original Mortgage
$23,400
Interest Rate
5.72%
Mortgage Type
Stand Alone Second

Purchase Details

Closed on
Sep 8, 2004
Sold by
Dupree Melissa Ann
Bought by
Dupree David

Home Financials for this Owner

Home Financials are based on the most recent Mortgage that was taken out on this home.
Original Mortgage
$23,400
Interest Rate
5.72%
Mortgage Type
Stand Alone Second

Purchase Details

Closed on
Feb 9, 2004
Sold by
Farley David and Yahnke Violet
Bought by
Bolan Patrick
Source: Public Records
Create a Home Valuation Report for This Property
The Home Valuation Report is an in-depth analysis detailing your home's value as well as a comparison with similar homes in the area

Home Values in the Area

Source: Public Records

Average Home Value in this Area


Source: Public Records

Purchase History

We collect this data history from publicly available records. To have your information removed, we recommend requesting removal directly through your county’s website.

Date Type Sale Price Title Company
Warranty Deed $265,000 Charity Title Agency
Special Warranty Deed -- None Listed On Document
Cash Sale Deed $33,000 Great Amer Title Agency Inc
Interfamily Deed Transfer -- None Available
Warranty Deed $117,000 Transnation Title
Interfamily Deed Transfer -- Transnation Title
Cash Sale Deed $40,000 Transnation Title Ins Co
Source: Public Records

Mortgage History

We collect this data history from publicly available records. To have your information removed, we recommend requesting removal directly through your county’s website.

Date Status Loan Amount Loan Type
Open $238,500 New Conventional
Previous Owner $137,250 New Conventional
Previous Owner $23,400 Stand Alone Second
Previous Owner $93,600 Purchase Money Mortgage
Source: Public Records

Property History

Date Event Price List to Sale Price per Sq Ft
04/27/2026 04/27/26 Sold $265,000 -8.6% $248 / Sq Ft
03/26/2026 03/26/26 Pending -- -- --
03/20/2026 03/20/26 For Sale $289,900 +9.4% $271 / Sq Ft
10/23/2025 10/23/25 Off Market $265,000 -- --
09/08/2025 09/08/25 For Sale $289,900 +9.4% $271 / Sq Ft
08/15/2025 08/15/25 Off Market $265,000 -- --
07/02/2025 07/02/25 Price Changed $289,900 -3.3% $271 / Sq Ft
05/23/2025 05/23/25 For Sale $299,900 -- $280 / Sq Ft
Source: Arizona Regional Multiple Listing Service (ARMLS)

Tax History

Year Tax Paid Tax Assessment Tax Assessment Total Assessment is a certain percentage of the fair market value that is determined by local assessors to be the total taxable value of land and additions on the property. Land Improvement
2025 $467 $6,265 -- --
2024 $572 $5,967 -- --
2023 $572 $24,260 $4,850 $19,410
2022 $558 $17,260 $3,450 $13,810
2021 $557 $16,520 $3,300 $13,220
2020 $552 $13,510 $2,700 $10,810
2019 $512 $11,210 $2,240 $8,970
2018 $499 $9,630 $1,920 $7,710
2017 $482 $8,220 $1,640 $6,580
2016 $470 $7,570 $1,510 $6,060
2015 $441 $6,220 $1,240 $4,980
Source: Public Records

Agents Affiliated with this Home

  • Section Image
  • Section Image
  • Section Image
See All Agents

Map

Source: Arizona Regional Multiple Listing Service (ARMLS)

MLS Number: 6870653

Arizona Regional Multiple Listing Service (ARMLS)

APN: 218-31-061

Your Personal Tour Guide

Ask me questions while you tour the home.