
Andrea Ortega
Realty ONE Group
(480) 618-7396
20 Total Sales
2 in Central Mesa East
$250K - $360K Price Range
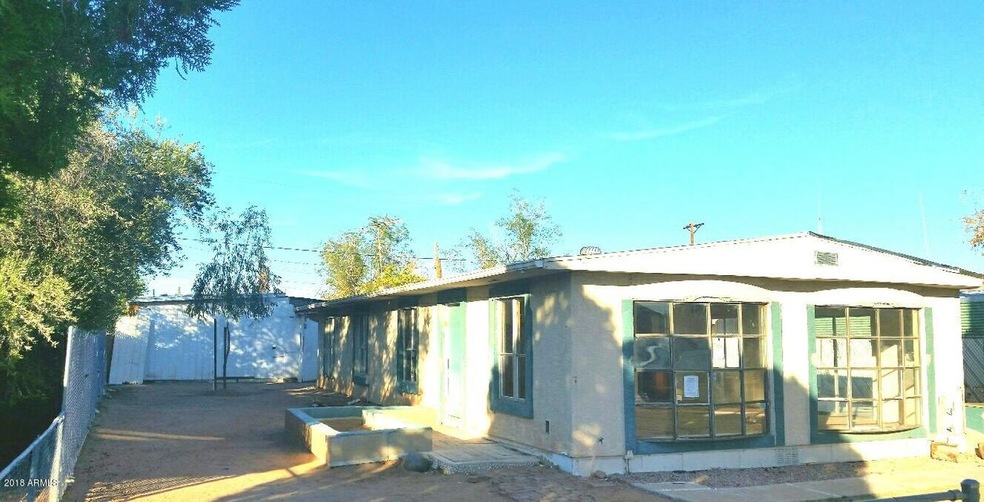
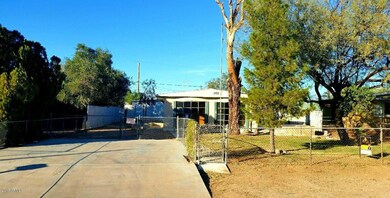
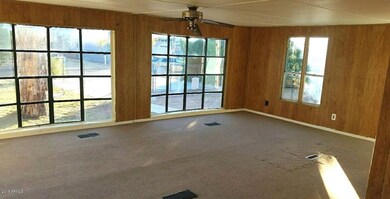
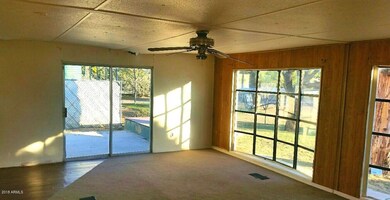
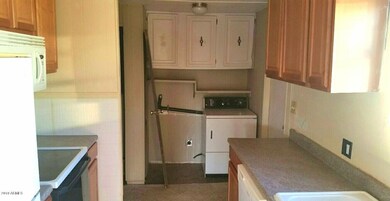
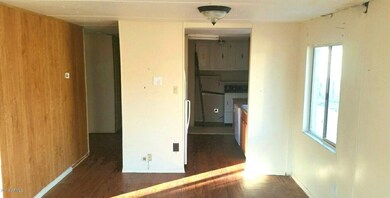
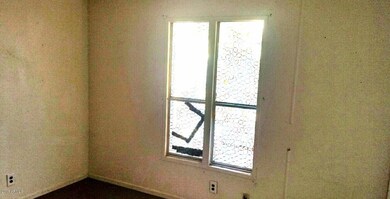
Large Living room with dining area.3 Bedrooms, 2 full bathrooms. Huge lot. See attachment for PAS requirements and WFHM offer submittal information in MLS document section. Please submit all offers to the listing broker/agent.
Last Agent to Sell the Property
Spyglass Fine Properties License #SA564023000 Listed on: 01/17/2018
Last Buyer's Agent
Kimberly ABR
Power Realty Group Model Home Center
We collect this data history from publicly available records. To have your information removed, we recommend requesting removal directly through your county’s website.
Andrea Ortega
Realty ONE Group
(480) 618-7396
20 Total Sales
2 in Central Mesa East
$250K - $360K Price Range
Sharon Coffini
Keller Williams Realty Sonoran Living
(623) 526-8181
108 Total Sales
1 in Central Mesa East
$300,000 Price
Gaye Lewis
Manara Properties, LLC
(480) 800-8908
131 Total Sales
1 in Central Mesa East
$345,000 Price
Jack Toro
ehomes
(833) 972-2811
56 Total Sales
1 in Central Mesa East
$335,000 Price
Rhonda Claxton
Compass
(602) 529-1294
44 Total Sales
2 in Central Mesa East
$930K - $990K Price Range
Alexander Prewitt
Real Broker
(520) 214-6602
449 Total Sales
2 in Central Mesa East
$20K - $300K Price Range
We collect this data history from publicly available records. To have your information removed, we recommend requesting removal directly through your county’s website.
| Date | Buyer | Sale Price | Title Company |
|---|---|---|---|
| -- | None Available | ||
| -- | None Available | ||
| -- | None Available | ||
| $56,000 | Boston National Title Agency | ||
| $57,192 | Title365 | ||
| $52,640 | None Available | ||
| -- | -- | ||
| -- | -- | ||
| -- | -- |
We collect this data history from publicly available records. To have your information removed, we recommend requesting removal directly through your county’s website.
| Date | Event | Price | List to Sale | Price per Sq Ft |
|---|---|---|---|---|
| 02/14/2018 02/14/18 | Sold | $56,000 | +24.4% | $42 / Sq Ft |
| 01/29/2018 01/29/18 | Pending | -- | -- | -- |
| 01/17/2018 01/17/18 | For Sale | $45,000 | -- | $33 / Sq Ft |
We collect this data history from publicly available records. To have your information removed, we recommend requesting removal directly through your county’s website.
| Year | Tax Paid | Tax Assessment Tax Assessment Total Assessment is a certain percentage of the fair market value that is determined by local assessors to be the total taxable value of land and additions on the property. | Land | Improvement |
|---|---|---|---|---|
| 2025 | $540 | $5,986 | ||
| 2024 | $546 | $5,701 | ||
| 2023 | $546 | $8,270 | $5,300 | $2,970 |
| 2022 | $533 | $6,800 | $3,980 | $2,820 |
| 2021 | $532 | $6,580 | $3,780 | $2,800 |
| 2020 | $528 | $6,090 | $3,300 | $2,790 |
| 2019 | $489 | $6,470 | $3,020 | $3,450 |
| 2018 | $477 | $6,390 | $2,920 | $3,470 |
| 2017 | $383 | $5,890 | $2,890 | $3,000 |
| 2016 | $375 | $6,090 | $3,050 | $3,040 |
| 2015 | $352 | $6,140 | $3,110 | $3,030 |
Seller's Agent in 2018
Kimberly Monroe
Spyglass Fine Properties
(602) 620-1178
3 Total Sales
Seller Co-Listing Agent in 2018
Thomas Harris
Spyglass Fine Properties, LLC
(602) 989-0330
1 Total Sale
K
Buyer's Agent in 2018
Kimberly ABR
Power Realty Group Model Home Center
Source: Arizona Regional Multiple Listing Service (ARMLS)
MLS Number: 5710216
Disclaimer: Certain information contained herein is derived from information provided by parties other than Homes.com. All information provided is deemed reliable, but is not guaranteed to be accurate and should be independently verified.
All information should be verified by the recipient and none is guaranteed as accurate by ARMLS
Listing Information presented by local MLS brokerage: Ten-X, local REALTOR®- Arlene Richardson - (888)-952-6393
Ask me questions while you tour the home.