
Maureen Kendall
David Lyng Real Estate
(669) 333-3681
33 Total Sales
2 in Ben Lomond
$965K - $1.2M Price Range
Estimated Value: $1,018,556
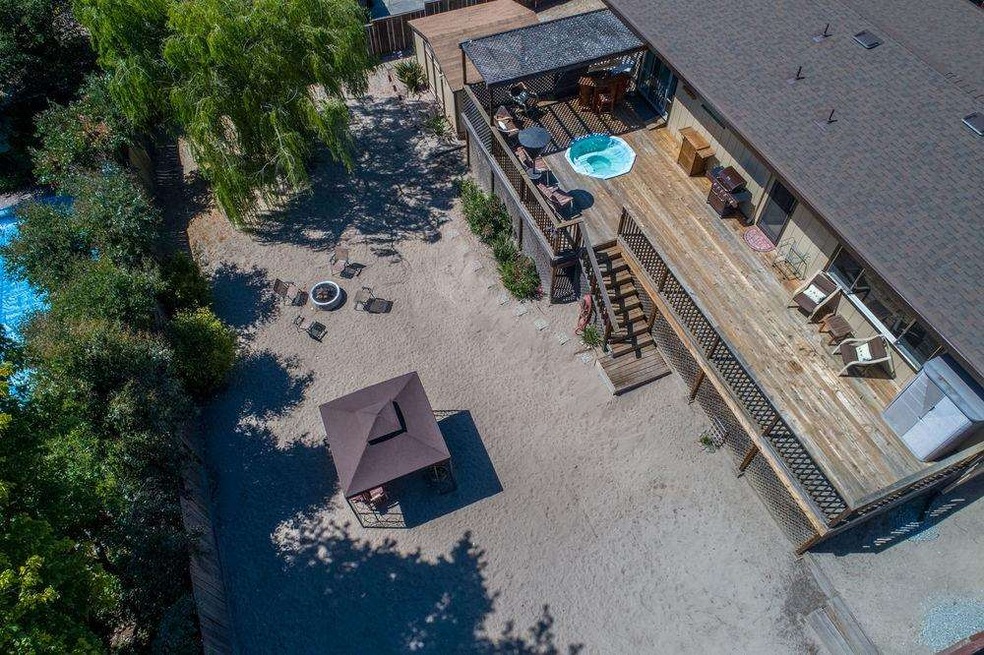
Sunny and inviting home situated on a large lot in one of the best Ben Lomond neighborhoods. The home is 3BR/2BA, 1,300 sqft and move in ready! Don't miss the additional 550 sqft family/entertainment room featuring a built in bar, gas log stove, cozy wood paneling, open beamed ceiling and sliding doors leading to covered garden patio. Cute kitchen with breakfast bar and attached dining area, spacious living room with large picture window overlooking the yard and evergreen trees. The large back deck has a sparkling blue spa and looks down on the huge sandy fenced backyard. This location in San Lorenzo Valley has highly rated California distinguished schools. School bus stop is nearby. Just 20 minutes to Santa Cruz and approximately 40 minutes to Silicon Valley.
Last Agent to Sell the Property
Jayson Madani
David Lyng Real Estate License #70010074 Listed on: 06/21/2017
Last Buyer's Agent
Carrie L Brumbaugh
KW Thrive Santa Cruz License #01081593
We collect this data history from publicly available records. To have your information removed, we recommend requesting removal directly through your county’s website.
Maureen Kendall
David Lyng Real Estate
(669) 333-3681
33 Total Sales
2 in Ben Lomond
$965K - $1.2M Price Range
Sophia Lerios
eXp Realty of California Inc
(831) 480-1790
15 Total Sales
1 in Ben Lomond
$693,000 Price
Geneva Lawless
David Lyng Real Estate
(831) 708-9272
85 Total Sales
1 in Ben Lomond
$1,120,000 Price
Paul Locatelli
Epique Realty
(831) 603-2633
96 Total Sales
4 in Ben Lomond
$850K - $997K Price Range
Samantha Olden
David Lyng Real Estate
(831) 604-1742
39 Total Sales
1 in Ben Lomond
$1,125,000 Price
Shawndy Linquist
Compass
(831) 708-6387
98 Total Sales
2 in Ben Lomond
$950K - $1.1M Price Range
We collect this data history from publicly available records. To have your information removed, we recommend requesting removal directly through your county’s website.
| Date | Buyer | Sale Price | Title Company |
|---|---|---|---|
| $690,000 | Stewart Title Of Ca Inc | ||
| -- | Accommodation |
We collect this data history from publicly available records. To have your information removed, we recommend requesting removal directly through your county’s website.
| Date | Status | Borrower | Loan Amount |
|---|---|---|---|
| Open | $243,300 | ||
| Open | $628,452 | ||
| Previous Owner | $366,548 |
We collect this data history from publicly available records. To have your information removed, we recommend requesting removal directly through your county’s website.
| Date | Event | Price | List to Sale | Price per Sq Ft |
|---|---|---|---|---|
| 07/27/2017 07/27/17 | Sold | $690,000 | 0.0% | $531 / Sq Ft |
| 06/29/2017 06/29/17 | Price Changed | $690,000 | +8.0% | $531 / Sq Ft |
| 06/27/2017 06/27/17 | Pending | -- | -- | -- |
| 06/21/2017 06/21/17 | For Sale | $639,000 | -- | $492 / Sq Ft |
We collect this data history from publicly available records. To have your information removed, we recommend requesting removal directly through your county’s website.
| Year | Tax Paid | Tax Assessment Tax Assessment Total Assessment is a certain percentage of the fair market value that is determined by local assessors to be the total taxable value of land and additions on the property. | Land | Improvement |
|---|---|---|---|---|
| 2026 | $9,764 | $800,804 | $560,563 | $240,241 |
| 2025 | $9,156 | $785,103 | $549,572 | $235,531 |
| 2023 | $9,159 | $754,616 | $528,231 | $226,385 |
| 2022 | $8,943 | $739,820 | $517,874 | $221,946 |
| 2021 | $8,741 | $725,313 | $507,719 | $217,594 |
| 2020 | $8,402 | $717,876 | $502,513 | $215,363 |
| 2019 | $7,963 | $703,800 | $492,660 | $211,140 |
| 2018 | $7,824 | $690,000 | $483,000 | $207,000 |
| 2017 | $1,082 | $74,150 | $17,591 | $56,559 |
| 2016 | $1,044 | $72,696 | $17,246 | $55,450 |
| 2015 | $985 | $71,604 | $16,987 | $54,617 |
| 2014 | $972 | $70,201 | $16,654 | $53,547 |
J
Seller's Agent in 2017
Jayson Madani
David Lyng Real Estate
C
Buyer's Agent in 2017
Carrie L Brumbaugh
KW Thrive Santa Cruz
Source: MLSListings
MLS Number: ML81657041
APN: 072-354-09-000
Disclaimer: Certain information contained herein is derived from information provided by parties other than Homes.com. All information provided is deemed reliable, but is not guaranteed to be accurate and should be independently verified.
Property Information © 2026 MLSListings Inc. All rights reserved. Listing information is deemed reliable but not guaranteed. Certain information contained herein is derived from information which is the licensed property of, and copyrighted by, MLSListings Inc. The viewer acknowledges ownership and validity of its copyright. Information provided is for personal, non-commercial use by a viewer with a bona fide interest in the purchase or sale of real estate of the type being offered via this website or other electronic means. The viewer is prohibited from copying, redistributing or retransmitting any of the data or information provided by MLSListing, Inc.
Ask me questions while you tour the home.