
Lisa Meulbroek
Liberty Real Estate, LLC.
(888) 614-3521
175 Total Sales
2 in South Franklin
$286K - $950K Price Range

Estimated Value: $378,686 - $401,000
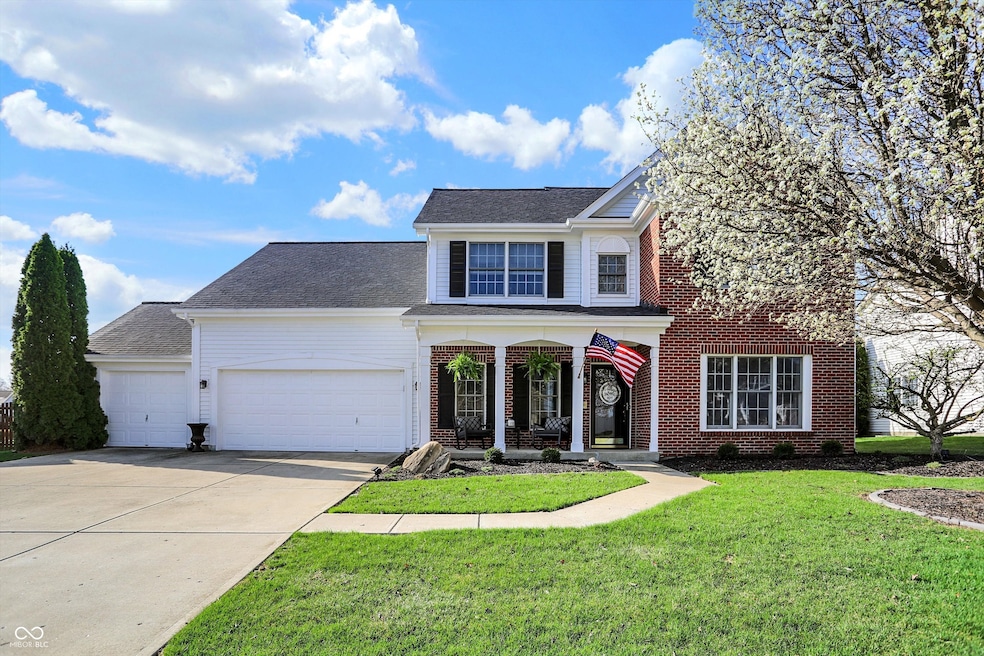
Ready to make a smart real estate investment? This is it! This beautiful, well-maintained home is located in one of Franklin Township's most coveted neighborhoods, Edenwilde, and priced well below other homes in the community. Loaded with curb appeal, this beauty has been professionally landscaped and sits on a private court with serene pond views. The updated kitchen is the heart of the home and features brand new stainless steel appliances (refrigerator & oven/range - 2025), upgraded 42" maple cabinets, granite countertops, breakfast bar, pantry and a breakfast nook with custom bench seating. Main floor provides a dedicated home office, formal dining room and family room with gas fireplace. Upstairs you will find four spacious bedrooms, each with generous closet space. The owner's suite includes vaulted ceilings, large windows with plenty of natural light, and a beautiful en suite bathroom with granite countertops and a spacious walk-in closet. The 4th bedroom is extremely large (20x18) and is currently being used as a secondary entertainment & workout space. Other updates include new roof (2021), HVAC (2018), fully fenced backyard, and updated light fixtures throughout the home. Three-car garage provides plenty of additional storage. Conveniently located to nearby dining, shopping and top-rated schools. Around the corner from the community pool & playground and a short walk to the local Starbucks and Dunkin for your morning coffee.
Last Agent to Sell the Property
Highgarden Real Estate Brokerage Email: jgrant@highgarden.com License #RB17000192 Listed on: 04/03/2025
Last Buyer's Agent
Rachel Freitas
Berkshire Hathaway Home
We collect this data history from publicly available records. To have your information removed, we recommend requesting removal directly through your county’s website.
Lisa Meulbroek
Liberty Real Estate, LLC.
(888) 614-3521
175 Total Sales
2 in South Franklin
$286K - $950K Price Range
Don Harrington
F.C. Tucker Company
(317) 676-3380
218 Total Sales
6 in South Franklin
$238K - $575K Price Range
Michele Snyder
M Realty Services
(855) 625-6431
39 Total Sales
1 in South Franklin
$345,000 Price
Frank Tinsley
Highgarden Real Estate
(877) 565-9428
141 Total Sales
1 in South Franklin
$330,000 Price
Don Wilder
Berkshire Hathaway Home
(463) 219-2353
152 Total Sales
4 in South Franklin
$250K - $417K Price Range
Navjot Kaur
Blue Flag Realty Inc
(516) 559-4914
9 Total Sales
1 in South Franklin
$370,000 Price
We collect this data history from publicly available records. To have your information removed, we recommend requesting removal directly through your county’s website.
| Date | Buyer | Sale Price | Title Company |
|---|---|---|---|
| -- | First American Title | ||
| -- | Attorney | ||
| -- | Stewart Title Company | ||
| -- | Indiana Title Services Llc | ||
| -- | Indiana Title Services | ||
| -- | None Available |
We collect this data history from publicly available records. To have your information removed, we recommend requesting removal directly through your county’s website.
| Date | Status | Borrower | Loan Amount |
|---|---|---|---|
| Open | $369,435 | ||
| Previous Owner | $221,000 | ||
| Previous Owner | $221,000 | ||
| Previous Owner | $167,050 | ||
| Previous Owner | $171,000 |
We collect this data history from publicly available records. To have your information removed, we recommend requesting removal directly through your county’s website.
| Date | Event | Price | List to Sale | Price per Sq Ft | Prior Sale |
|---|---|---|---|---|---|
| 05/27/2025 05/27/25 | Sold | $391,300 | +3.0% | $169 / Sq Ft | |
| 04/06/2025 04/06/25 | Pending | -- | -- | -- | |
| 04/03/2025 04/03/25 | For Sale | $379,900 | +65.2% | $164 / Sq Ft | |
| 06/30/2015 06/30/15 | Sold | $230,000 | -2.1% | $99 / Sq Ft | View Prior Sale |
| 05/01/2015 05/01/15 | For Sale | $235,000 | -- | $102 / Sq Ft |
We collect this data history from publicly available records. To have your information removed, we recommend requesting removal directly through your county’s website.
| Year | Tax Paid | Tax Assessment Tax Assessment Total Assessment is a certain percentage of the fair market value that is determined by local assessors to be the total taxable value of land and additions on the property. | Land | Improvement |
|---|---|---|---|---|
| 2025 | $3,335 | $365,600 | $44,300 | $321,300 |
| 2024 | $3,385 | $333,500 | $44,300 | $289,200 |
| 2023 | $3,385 | $327,900 | $44,300 | $283,600 |
| 2022 | $3,379 | $324,500 | $44,300 | $280,200 |
| 2021 | $2,923 | $282,100 | $44,300 | $237,800 |
| 2020 | $2,651 | $255,200 | $44,300 | $210,900 |
| 2019 | $2,550 | $245,300 | $37,100 | $208,200 |
| 2018 | $2,464 | $237,000 | $37,100 | $199,900 |
| 2017 | $2,389 | $229,700 | $37,100 | $192,600 |
| 2016 | $2,321 | $223,100 | $37,100 | $186,000 |
| 2014 | $1,897 | $189,700 | $37,100 | $152,600 |
| 2013 | -- | $189,700 | $37,100 | $152,600 |
Seller's Agent in 2025
Jeannie Grant
Highgarden Real Estate
(317) 782-5259
19 in this area
135 Total Sales
R
Buyer's Agent in 2025
Rachel Freitas
Berkshire Hathaway Home
Seller's Agent in 2015
Pam Ozbun
CENTURY 21 Scheetz
(317) 459-7797
4 in this area
83 Total Sales
F
Buyer's Agent in 2015
Fred Nelson
CENTURY 21 Scheetz
Source: MIBOR Broker Listing Cooperative®
MLS Number: 22029909
APN: 49-16-18-115-009.000-300
Disclaimer: Certain information contained herein is derived from information provided by parties other than Homes.com. All information provided is deemed reliable, but is not guaranteed to be accurate and should be independently verified.
All data is obtained from various sources and may not have been verified by broker or MLS GRID. Supplied Open House Information is subject to change without notice. All information should be independently reviewed and verified for accuracy. Properties may or may not be listed by the office/agent presenting the information. Some IDX listings have been excluded from this website.
Listings courtesy of MIBOR Broker Listing Cooperative® as distributed by MLS GRID.
Based on information submitted to the MLS GRID
Ask me questions while you tour the home.