
Kayla Poling-Garcia
F.C. Tucker Realty Center
(765) 981-5664
247 Total Sales
2 in South Franklin
$355,000 Price Range


Estimated Value: $438,000 - $496,000
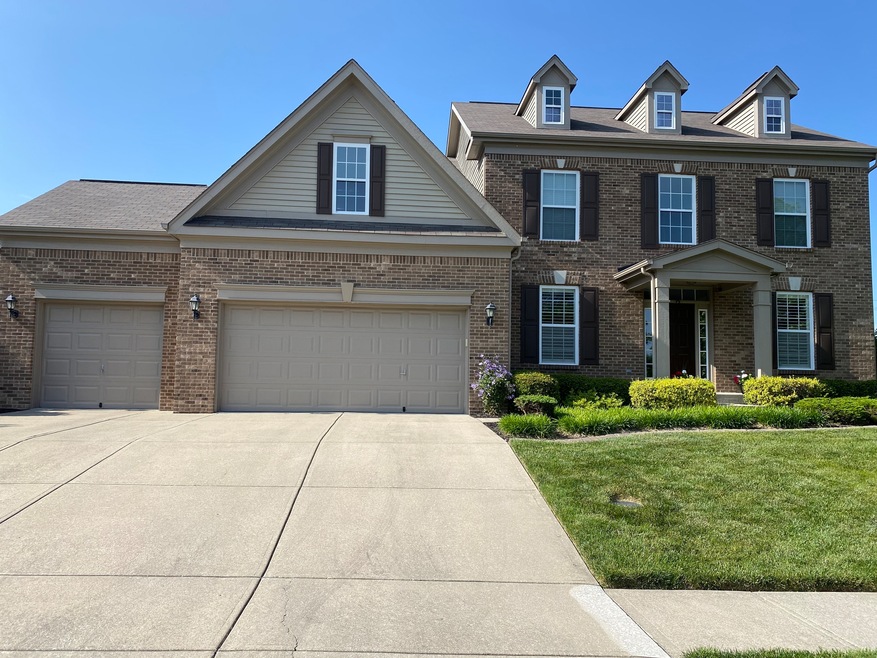
Back on the Market due to a Domino affect. Stunning like new two story home in Franklin Twp. This impeccable home has a beautiful Kitchen with ample cabinets and a large center island, Breakfast bar and generous Granite countertops with S/S Appliances. Entertaining is a breeze with this great floor plan complete with a cozy fireplace. Primary bedroom features, a walk-in closet and a private bathroom has his/hers vanity sinks and has both a Shower and Garden tub. Updated light fixtures throughout home. Beautiful Engineered hardwood floor throughout much of the house. Basement has large Bonus Room and work out room. Been roughed in for a finished bathroom next to the possible 5th BR. Relax on your large deck and Pergola.
Last Agent to Sell the Property
Berkshire Hathaway Home License #RB14038935 Listed on: 05/26/2023
Last Buyer's Agent
Chancung Lian
Mang Tha Real Estate, LLC
We collect this data history from publicly available records. To have your information removed, we recommend requesting removal directly through your county’s website.
Kayla Poling-Garcia
F.C. Tucker Realty Center
(765) 981-5664
247 Total Sales
2 in South Franklin
$355,000 Price Range
Bob Magiera
Hoosier Realtors
(930) 966-2273
108 Total Sales
2 in South Franklin
$300K - $370K Price Range
John Creamer
CENTURY 21 Scheetz
(833) 659-4482
148 Total Sales
1 in South Franklin
$380,000 Price
Kenneth Yoder
Hoosier, REALTORS®
(844) 599-0242
134 Total Sales
3 in South Franklin
$122K - $325K Price Range
Darrin Galyean
My Agent
(855) 695-7152
157 Total Sales
2 in South Franklin
$238K - $275K Price Range
Taylor Thomas
EXP Realty, LLC
(317) 426-7885
79 Total Sales
2 in South Franklin
$254K - $261K Price Range
We collect this data history from publicly available records. To have your information removed, we recommend requesting removal directly through your county’s website.
| Date | Buyer | Sale Price | Title Company |
|---|---|---|---|
| -- | None Listed On Document | ||
| -- | Ctic Masters | ||
| -- | Chicago Title Masters |
We collect this data history from publicly available records. To have your information removed, we recommend requesting removal directly through your county’s website.
| Date | Status | Borrower | Loan Amount |
|---|---|---|---|
| Open | $432,030 | ||
| Previous Owner | $145,050 | ||
| Previous Owner | $25,000 | ||
| Previous Owner | $235,712 | ||
| Previous Owner | $233,887 | ||
| Previous Owner | $5,000,000 |
We collect this data history from publicly available records. To have your information removed, we recommend requesting removal directly through your county’s website.
| Date | Event | Price | List to Sale | Price per Sq Ft |
|---|---|---|---|---|
| 09/08/2023 09/08/23 | Sold | $440,000 | 0.0% | $121 / Sq Ft |
| 08/08/2023 08/08/23 | Pending | -- | -- | -- |
| 08/04/2023 08/04/23 | For Sale | $440,000 | 0.0% | $121 / Sq Ft |
| 07/26/2023 07/26/23 | Off Market | $440,000 | -- | -- |
| 07/25/2023 07/25/23 | For Sale | $440,000 | 0.0% | $121 / Sq Ft |
| 06/06/2023 06/06/23 | Pending | -- | -- | -- |
| 05/26/2023 05/26/23 | For Sale | $440,000 | -- | $121 / Sq Ft |
We collect this data history from publicly available records. To have your information removed, we recommend requesting removal directly through your county’s website.
| Year | Tax Paid | Tax Assessment Tax Assessment Total Assessment is a certain percentage of the fair market value that is determined by local assessors to be the total taxable value of land and additions on the property. | Land | Improvement |
|---|---|---|---|---|
| 2025 | $4,302 | $476,000 | $55,800 | $420,200 |
| 2024 | $4,358 | $430,200 | $55,800 | $374,400 |
| 2023 | $4,358 | $423,300 | $55,800 | $367,500 |
| 2022 | $4,353 | $418,800 | $55,800 | $363,000 |
| 2021 | $3,784 | $366,500 | $55,800 | $310,700 |
| 2020 | $3,432 | $331,600 | $55,800 | $275,800 |
| 2019 | $3,261 | $314,800 | $46,700 | $268,100 |
| 2018 | $3,180 | $307,000 | $46,700 | $260,300 |
| 2017 | $3,079 | $297,200 | $46,700 | $250,500 |
| 2016 | $3,016 | $291,200 | $46,700 | $244,500 |
| 2014 | $2,837 | $283,700 | $46,700 | $237,000 |
| 2013 | $2,837 | $283,700 | $46,700 | $237,000 |
Seller's Agent in 2023
Hilda Ellis
Berkshire Hathaway Home
(317) 443-8806
6 in this area
178 Total Sales
Seller Co-Listing Agent in 2023
Clifford Ellis
Berkshire Hathaway Home
(317) 532-7808
4 in this area
58 Total Sales
C
Buyer's Agent in 2023
Chancung Lian
Mang Tha Real Estate, LLC
Source: MIBOR Broker Listing Cooperative®
MLS Number: 21923529
APN: 49-16-18-115-008.000-300
Disclaimer: Certain information contained herein is derived from information provided by parties other than Homes.com. All information provided is deemed reliable, but is not guaranteed to be accurate and should be independently verified.
All data is obtained from various sources and may not have been verified by broker or MLS GRID. Supplied Open House Information is subject to change without notice. All information should be independently reviewed and verified for accuracy. Properties may or may not be listed by the office/agent presenting the information. Some IDX listings have been excluded from this website.
Listings courtesy of MIBOR Broker Listing Cooperative® as distributed by MLS GRID.
Based on information submitted to the MLS GRID
Ask me questions while you tour the home.