NOT LISTED FOR SALE

Estimated Value: $253,817

3 Beds
2.5 Baths
1,648 Sq Ft
$154/Sq Ft Est. Value

Sale Details

Date Sold: March 18, 2019

Last sale price $143,500 $87 Per Sq Ft

Est. 77% increase in value since last sale

Current estimated payment $1,612 / mo

70 Days on Market

Highlights

  • Spa
  • Panoramic View
  • Traditional Architecture
  • Sauna
  • Deck
  • Wood Flooring

About This Home

As of March 2019

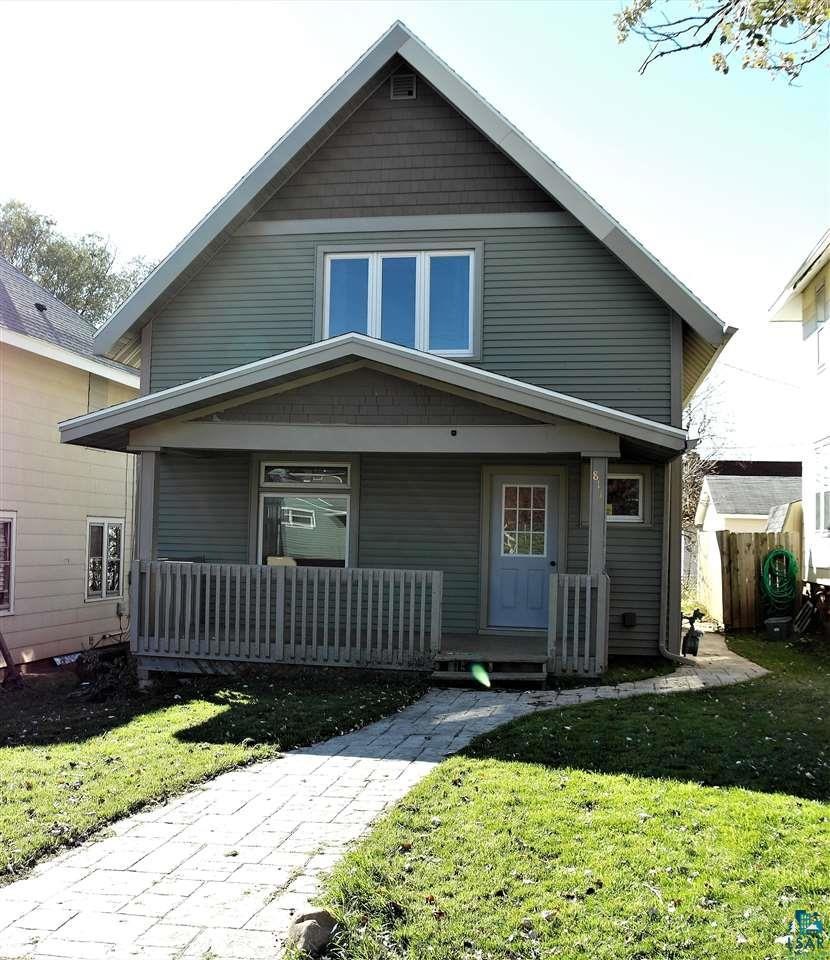
Check out this Chester Park Traditional style home you've been looking for! This home is larger than it looks and is ready for its new owners! Walk into an updated Kitchen with 1/2 bath, Living and Formal Dining Rooms, with Hardwood Floors- great for entertaining! The living and bedroom areas have plenty of natural light and a newer energy efficient window with some views of Lake Superior right out your front door. Three upper floor bedrooms an updated full bath complete the 2nd floor! One of the Upstairs bedrooms has its own access to a lovely, private balcony. Enjoy the basement full bath, bedroom with walk-out access, and private sauna! Recent updates include vinyl siding, energy windows, roof, paint, lights, carpet, renovated bathrooms, and kitchen. Located in the Chester Park neighborhood with access to hiking, biking, schools, shopping centers, and plenty of nature! Come make this house your home!

Last Agent to Sell the Property

Adam Johnson

eXp Realty, LLC- MN Listed on: 11/06/2018

eXp Realty, LLC- MN

Last Buyer's Agent

Dana Morrison

Results Support Services

Create a Home Valuation Report for This Property
The Home Valuation Report is an in-depth analysis detailing your home's value as well as a comparison with similar homes in the area

Home Details

Home Type

  • Single Family

Est. Annual Taxes

  • $1,072

Year Built

  • Built in 1914

Lot Details

  • 2,614 Sq Ft Lot
  • Lot Dimensions are 35x75

Property Views

  • Lake
  • Panoramic
  • City Lights

Home Design

  • Traditional Architecture
  • Plaster Walls
  • Fire Rated Drywall
  • Wood Frame Construction
  • Asphalt Shingled Roof
  • Vinyl Siding

Interior Spaces

  • 2-Story Property
  • Woodwork
  • Ceiling Fan
  • Vinyl Clad Windows
  • Mud Room
  • Entrance Foyer
  • Living Room
  • Formal Dining Room
  • Lower Floor Utility Room
  • Washer and Dryer Hookup
  • Storage Room
  • Utility Room
  • Sauna

Flooring

  • Wood
  • Tile

Bedrooms and Bathrooms

  • 3 Bedrooms
  • Bathroom on Main Level

Partially Finished Basement

  • Walk-Out Basement
  • Basement Fills Entire Space Under The House
  • Stone Basement
  • Bedroom in Basement
  • Finished Basement Bathroom
  • Basement Window Egress

Parking

  • No Garage
  • No Driveway

Eco-Friendly Details

  • Energy-Efficient Windows

Outdoor Features

  • Spa
  • Deck
  • Enclosed Patio or Porch

Utilities

  • No Cooling
  • Baseboard Heating
  • Hot Water Heating System
  • Boiler Heating System
  • Heating System Uses Natural Gas
  • High Speed Internet
  • Cable TV Available

Listing and Financial Details

  • Assessor Parcel Number 010-3850-06700

Home Details

Home Type

Single Family

Est. Annual Taxes

$1,072

Year Built

Built in 1914

Lot Details

2,614 Sq Ft Lot

Listing Details

  • Class: SINGLE FAMILY
  • Directions: Take Mesaba Ave, Central Entrance Dr and E 9th St to N 12th Ave E
  • InternetOptions: Cable, DSL
  • L O1 Office Phone1 Number: 218-722-6683
  • Remodeled Addition: Yes
  • Road Maintenance: Public
  • Property Sub-Type: SF/Detached
  • Tax Year: 2018
  • View Type:Pond View: Lake Superior, Panoramic, City Lights
  • Lot Description Waterfront: No
  • Air Conditioner: None
  • Reso Association Amenities: Ceiling Fans, Hardwood Floors, Natural Woodwork, Sauna, Tiled Floors, Drywalls, Foyer Entry, Plaster Walls, Dryer Hook-Ups, Washer Hook-Ups
  • Amenities Exterior: Deck, Porch
  • Half Bathrooms: 1
  • Mfg And Park Info Construction Type: Frame/Wood
  • FinFootageAboveGrade: 1248
  • Below Grade Finished Sq Ft: 400
  • Garage Type: None
  • Heat: Baseboard, Boiler, Hot Water, Natural Gas
  • Reso Roof: Asphalt Shingles
  • Room 10: Bathroom
  • Room 11: Bathroom
  • Bedroom 3: Bedroom
  • TotalBedrooms: 3
  • Year Built: 1914
  • Level 1 Bedroom: Second Floor
  • RoomLevel10: Main
  • RoomLevel11: Lower
  • RoomLevel12: Basement
  • RoomLevel3: Second Floor
  • RoomLevel4: Second Floor
  • RoomLevel5: Main
  • RoomLevel6: Main
  • RoomLevel7: Main
  • RoomLevel8: Main
  • RoomLevel9: Lower
  • Property Style: Traditional
  • Special Features: None
  • Property Sub Type: Detached

Interior Features

  • Basement Features: Egress Windows, Partially Finished, Walkout, Bath, Bedrooms, Utility Room, Washer Hook-Ups, Dryer Hook-Ups
  • Basement Material: Stone
  • Basement Style: Full
  • Bathroom 1 Level: Main
  • Level 2 Three Quarter Bathrooms: Upper
  • Bathroom 3 Level: Basement
  • Bathroom Description: Full Basement, 1/2 Main Floor
  • Formal Dining: Formal Dining Room
  • Extra Rooms: Enclosed Porch, Mud Room, Spa/Sauna, Storage Room, Utility Room
  • Fireplace: No
  • Bedroom Features:Main Floor Bedroom: No
  • Bathroom 1: Bedroom
  • Bathroom 2: Bedroom
  • Main Residence Features:Family Room4: Bathroom
  • Bedroom 5: Living Room
  • Stories: 2 Story
  • Room 6: Dining Room
  • Room 7: Kitchen
  • Room 8: Porch
  • Room 9: Spa/Sauna
  • Total Bathrooms: 3
  • Total Fin Square Footage: 1648
  • Exercise Room Level2: Second Floor

Exterior Features

  • Road Frontage: City
  • Construction Status: Previously Owned
  • Exterior: Vinyl
  • Window Features:Insulated Windows: Energy Windows, Vinyl Frame

Garage/Parking

  • Parking Driveway: None

Utilities

  • Power Company: Minnesota Power
  • Sewer: City
  • Water: City

Schools

  • Junior High Dist: Duluth #709

Lot Info

  • Estimated Lot Dimensions: 35x75
  • Estimated Number of Acres: 0.06
  • Cultivated Acreage: LSAR
  • Geo Subdivision: MN
  • Parcel Number: 010-3850-06700

Rental Info

  • Lease Terms: Cash, Conventional, FHA, VA DVA

Tax Info

  • Tax Amount: 1072

Ownership History

We collect this data history from publicly available records. To have your information removed, we recommend requesting removal directly through your county’s website.

Date Name Owned For Owner Type

Purchase Details

Listed on
Nov 6, 2018
Closed on
Mar 18, 2019
Sold by
Bought by
Seller's Agent
Adam Johnson
eXp Realty, LLC- MN
Buyer's Agent
Dana Morrison
Results Support Services
List Price
$143,500
Sold Price
$143,500
Current Estimated Value
$253,817

Home Financials for this Owner

Home Financials are based on the most recent Mortgage that was taken out on this home.
Estimated Appreciation
$110,317
Avg. Annual Appreciation
8.03%
Original Mortgage
$136,325
Interest Rate
4.4%
Mortgage Type
New Conventional

Purchase Details

Closed on
Jun 6, 2013
Sold by
Bought by

Purchase Details

Closed on
Sep 22, 2011
Sold by
Bought by

Purchase Details

Closed on
Jun 16, 2010
Sold by
Bought by

Purchase Details

Closed on
May 5, 2006
Sold by
Bought by
Source: Public Records

Home Values in the Area

Source: Public Records

Average Home Value in this Area


Source: Public Records

Agents Specializing in East Hillside, MN

See All Agents

Purchase History

We collect this data history from publicly available records. To have your information removed, we recommend requesting removal directly through your county’s website.

Date Buyer Sale Price Title Company
$143,500 First American Title Ins Co
-- None Available
-- None Available
-- None Available
-- None Available
$6,055 None Available
Source: Public Records

Mortgage History

We collect this data history from publicly available records. To have your information removed, we recommend requesting removal directly through your county’s website.

Date Status Borrower Loan Amount
Open $50,000
Open $137,600
Closed $137,600
Closed $136,325
Previous Owner $90,000
Source: Public Records

Property History

We collect this data history from publicly available records. To have your information removed, we recommend requesting removal directly through your county’s website.

Date Event Price List to Sale Price per Sq Ft
03/18/2019 03/18/19 Sold $143,500 0.0% $87 / Sq Ft
01/15/2019 01/15/19 Pending -- -- --
11/06/2018 11/06/18 For Sale $143,500 -- $87 / Sq Ft
Source: Lake Superior Area REALTORS®

Tax History

We collect this data history from publicly available records. To have your information removed, we recommend requesting removal directly through your county’s website.

Year Tax Paid Tax Assessment Tax Assessment Total Assessment is a certain percentage of the fair market value that is determined by local assessors to be the total taxable value of land and additions on the property. Land Improvement
2024 $2,570 $211,800 $9,400 $202,400
2023 $2,582 $183,300 $11,100 $172,200
2022 $2,222 $173,700 $10,500 $163,200
2021 $1,618 $154,600 $10,100 $144,500
2020 $1,564 $122,200 $10,100 $112,100
2019 $1,786 $116,700 $9,600 $107,100
2018 $1,574 $107,200 $9,600 $97,600
2017 $1,606 $100,900 $9,300 $91,600
2016 $1,566 $101,300 $16,200 $85,100
2015 $1,556 $103,000 $18,400 $84,600
2014 $1,556 $100,500 $18,400 $82,100
Source: Public Records

Agents Affiliated with this Home

  • Section Image
See All Agents

Map

Source: Lake Superior Area REALTORS®

MLS Number: 6079616

APN: 010385006700

Your Personal Tour Guide

Ask me questions while you tour the home.