
Brenda Dean
Your Realty Link, LLC
(833) 412-7890
92 Total Sales
2 in Hill Valley
$259K - $330K Price Range
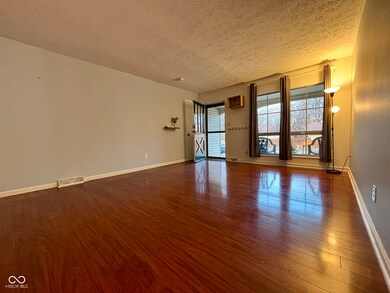
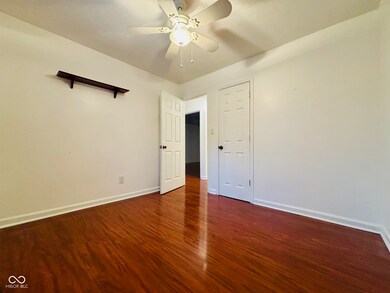
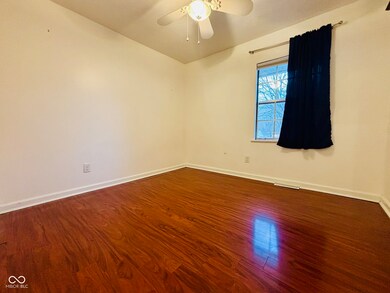
Estimated Value: $222,000 - $252,000
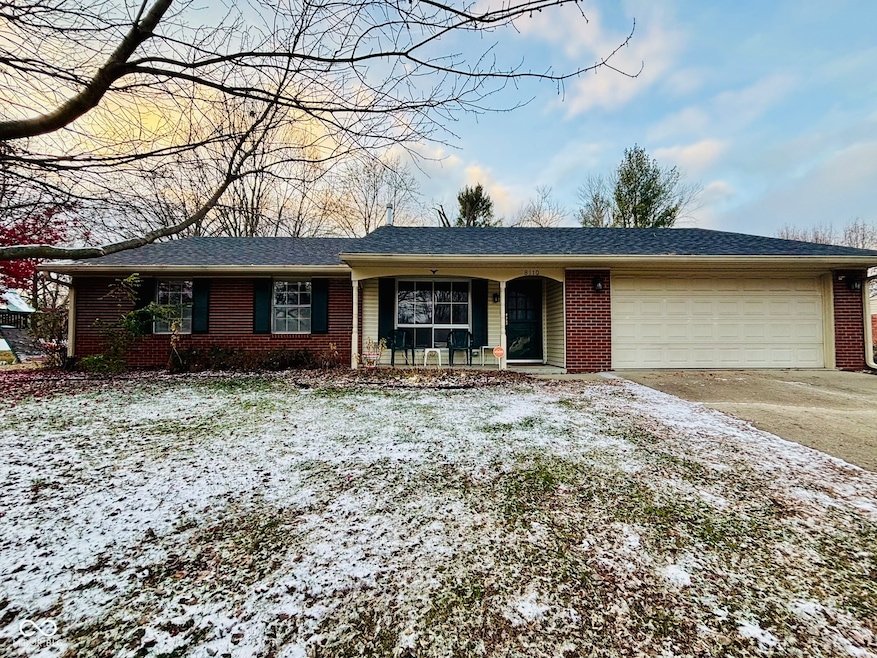
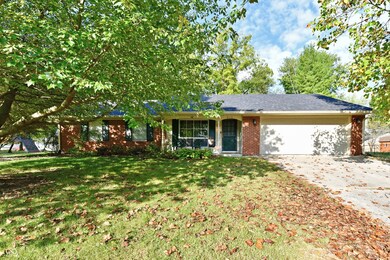
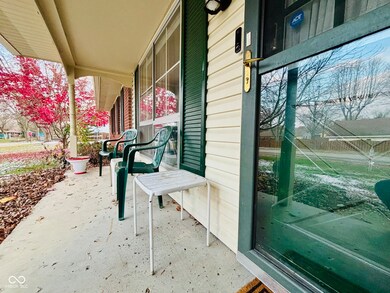
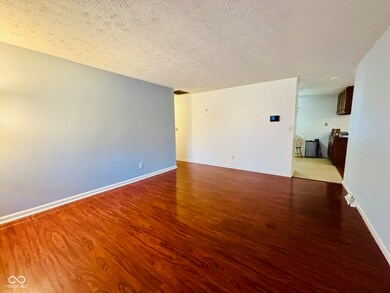
Sundrenched & quaint 3 Bedroom 1.5 Bath Ranch Home in sought after Hill Valley Estates. Home boasts a low maintenance brick exterior, covered porch, formal living room, spacious, yet cozy family room with wood-burning fireplace, and updated kitchen with breakfast bar perfect for entertaining. Relax in the fully fenced and spacious backyard, which includes a playset and storage barn. Kitchen appliances stay and include the washer and dryer. Close to all the area amenities, this home is the perfect fit for any family!
Last Agent to Sell the Property
Carpenter, REALTORS® Brokerage Email: thekeyteam@callcarpenter.com License #RB14040960 Listed on: 10/01/2024
Co-Listed By
Carpenter, REALTORS® Brokerage Email: thekeyteam@callcarpenter.com License #RB16000832
Last Buyer's Agent
Hnin Wit Yi Oo
Diamond Stars Realty LLC
We collect this data history from publicly available records. To have your information removed, we recommend requesting removal directly through your county’s website.
Brenda Dean
Your Realty Link, LLC
(833) 412-7890
92 Total Sales
2 in Hill Valley
$259K - $330K Price Range
Lora Reynolds
Epique Inc
(833) 611-1458
702 Total Sales
3 in Hill Valley
$265K - $315K Price Range
Nathan Baurley
T&H Realty Services, Inc.
(855) 680-0506
107 Total Sales
1 in Hill Valley
$240,000 Price
Summer Hudson
eXp Realty, LLC
(463) 465-5943
426 Total Sales
1 in Hill Valley
$360,000 Price
Brenda Robidou
Ever Real Estate, LLC
(317) 961-0454
166 Total Sales
1 in Hill Valley
$375,500 Price
Eric Forney
Keller Williams Indy Metro Partners
(463) 215-6116
1,005 Total Sales
1 in Hill Valley
$209,900 Price
We collect this data history from publicly available records. To have your information removed, we recommend requesting removal directly through your county’s website.
| Date | Buyer | Sale Price | Title Company |
|---|---|---|---|
| $230,000 | Chicago Title | ||
| Brahler Peggy | $235,000 | Chicago Title | |
| Dolson Christopher | -- | Chicago Title Insurance Co |
We collect this data history from publicly available records. To have your information removed, we recommend requesting removal directly through your county’s website.
| Date | Status | Borrower | Loan Amount |
|---|---|---|---|
| Open | $207,000 | ||
| Previous Owner | Brahler Peggy | $138,380 | |
| Previous Owner | Brahler Peggy | $30,000 | |
| Previous Owner | Brahler Peggy | $75,000 | |
| Previous Owner | Dolson Christopher | $88,000 | |
| Previous Owner | Dolson Christopher | $91,607 |
We collect this data history from publicly available records. To have your information removed, we recommend requesting removal directly through your county’s website.
| Date | Event | Price | List to Sale | Price per Sq Ft | Prior Sale |
|---|---|---|---|---|---|
| 02/19/2025 02/19/25 | Sold | $230,000 | 0.0% | $168 / Sq Ft | |
| 02/03/2025 02/03/25 | Pending | -- | -- | -- | |
| 01/31/2025 01/31/25 | Price Changed | $229,999 | -4.1% | $168 / Sq Ft | |
| 01/30/2025 01/30/25 | For Sale | $239,900 | 0.0% | $176 / Sq Ft | |
| 01/12/2025 01/12/25 | Pending | -- | -- | -- | |
| 11/23/2024 11/23/24 | Price Changed | $239,900 | 0.0% | $176 / Sq Ft | |
| 11/21/2024 11/21/24 | Price Changed | $240,000 | -2.0% | $176 / Sq Ft | |
| 11/08/2024 11/08/24 | For Sale | $244,899 | 0.0% | $179 / Sq Ft | |
| 10/31/2024 10/31/24 | Pending | -- | -- | -- | |
| 10/24/2024 10/24/24 | Price Changed | $244,899 | 0.0% | $179 / Sq Ft | |
| 10/17/2024 10/17/24 | Price Changed | $244,900 | -2.0% | $179 / Sq Ft | |
| 10/01/2024 10/01/24 | For Sale | $249,900 | +6.3% | $183 / Sq Ft | |
| 08/05/2022 08/05/22 | Sold | $235,000 | 0.0% | $172 / Sq Ft | View Prior Sale |
| 07/12/2022 07/12/22 | Pending | -- | -- | -- | |
| 07/07/2022 07/07/22 | For Sale | $234,900 | -- | $172 / Sq Ft |
We collect this data history from publicly available records. To have your information removed, we recommend requesting removal directly through your county’s website.
| Year | Tax Paid | Tax Assessment Tax Assessment Total Assessment is a certain percentage of the fair market value that is determined by local assessors to be the total taxable value of land and additions on the property. | Land | Improvement |
|---|---|---|---|---|
| 2025 | $3,185 | $249,100 | $29,600 | $219,500 |
| 2024 | $3,064 | $249,700 | $29,600 | $220,100 |
| 2023 | $3,064 | $234,700 | $29,600 | $205,100 |
| 2022 | $2,431 | $214,600 | $29,600 | $185,000 |
| 2021 | $2,036 | $153,200 | $29,600 | $123,600 |
| 2020 | $1,706 | $131,700 | $29,600 | $102,100 |
| 2019 | $1,550 | $123,800 | $19,400 | $104,400 |
| 2018 | $1,412 | $116,100 | $19,400 | $96,700 |
| 2017 | $1,480 | $119,900 | $19,400 | $100,500 |
| 2016 | $1,351 | $112,500 | $19,400 | $93,100 |
| 2014 | $1,047 | $106,500 | $19,400 | $87,100 |
| 2013 | $1,124 | $106,500 | $19,400 | $87,100 |
LS
Seller's Agent in 2025
Laura Stevenson
Carpenter, REALTORS®
(317) 709-5032
2 in this area
76 Total Sales
Seller Co-Listing Agent in 2025
Anne Rhinehart
Carpenter, REALTORS®
(317) 709-5036
2 in this area
80 Total Sales
HO
Buyer's Agent in 2025
Hnin Wit Yi Oo
Diamond Stars Realty LLC
MS
Seller's Agent in 2022
Martha Smart
F.C. Tucker Company
CV
Buyer's Agent in 2022
Carl Vargas
F.C. Tucker Company
JB
Buyer Co-Listing Agent in 2022
Jason Bostic
F.C. Tucker Company
Source: MIBOR Broker Listing Cooperative®
MLS Number: 22002038
APN: 49-14-23-114-034.000-500
Disclaimer: Certain information contained herein is derived from information provided by parties other than Homes.com. All information provided is deemed reliable, but is not guaranteed to be accurate and should be independently verified.
All data is obtained from various sources and may not have been verified by broker or MLS GRID. Supplied Open House Information is subject to change without notice. All information should be independently reviewed and verified for accuracy. Properties may or may not be listed by the office/agent presenting the information. Some IDX listings have been excluded from this website.
Listings courtesy of MIBOR Broker Listing Cooperative® as distributed by MLS GRID.
Based on information submitted to the MLS GRID
Ask me questions while you tour the home.