
Paul Katrivanos
RE/MAX Plus
(240) 571-2414
77 Total Sales
1 in Clover Hill
$590,000 Price


Estimated Value: $546,000 - $615,000
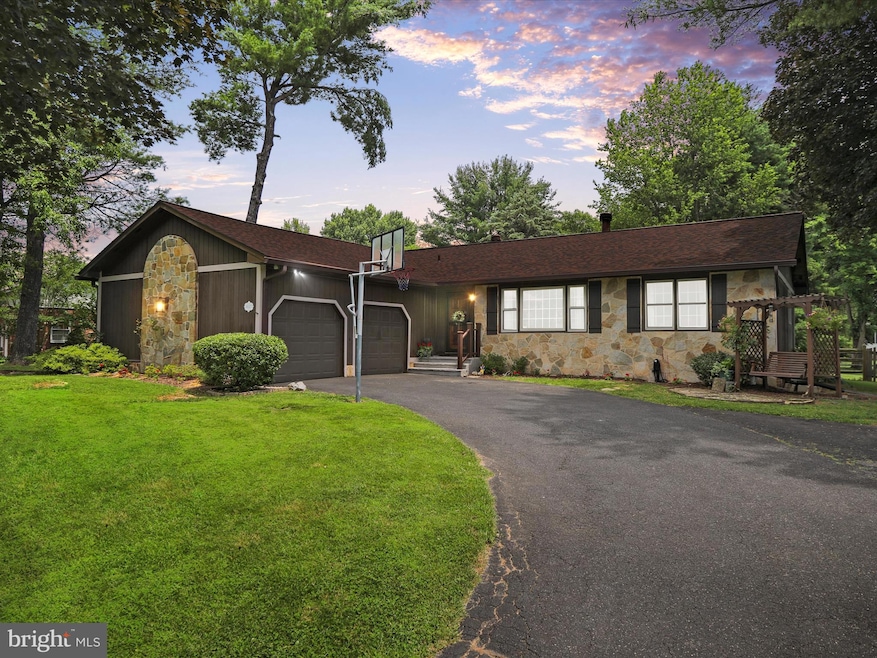
Step into main level living in this beautifully updated 3 bedroom, 3 bath ranch-style retreat, nestled on nearly half an acre. Boasting a cedar and stone exterior, this home offers the charm of timeless design with the convenience of modern upgrades. Inside, the open-concept main level is a showcase of thoughtful renovation, featuring gleaming marble countertops, stainless steel appliances, and an inviting kitchen island perfect for casual meals or entertaining. Enjoy freshly updated baths (2023–2025), new carpet and paint (2024), upgraded lighting and ceiling fans, and a brand-new roof (2021) for peace of mind. The recently upgraded electric (2024) adds even more value and efficiency. The lower level expands your living space with a full bath, office/bonus room, and a cozy rec room—ideal for guests, hobbies, or movie nights. Step outside to unwind on the covered patio, admire the lush fenced yard (2021). You’ll love the welcoming front porch (new in 2024), the spacious attached 2-car garage, and the friendly community amenities including a pool, park, and walking trails. Just minutes from downtown Frederick and Route 15, this home offers the perfect blend of tranquility and convenience. Don’t miss your chance to own this beautifully maintained, move-in-ready gem in one of Frederick’s most desirable neighborhoods!
Last Agent to Sell the Property
(877) 366-2213 mdbrokers@lptrealty.com LPT Realty, LLC License #593890 Listed on: 06/27/2025
Last Buyer's Agent
(443) 627-2900 howardcounty@penfedrealty.com Berkshire Hathaway HomeServices PenFed Realty
We collect this data history from publicly available records. To have your information removed, we recommend requesting removal directly through your county’s website.
Paul Katrivanos
RE/MAX Plus
(240) 571-2414
77 Total Sales
1 in Clover Hill
$590,000 Price
Bob Lucido
Keller Williams Lucido Agency
(667) 303-1729
2,563 Total Sales
2 in Clover Hill
$558K - $700K Price Range
DE
David Egli
Premier Fine Properties
(301) 750-1534
27 Total Sales
1 in Clover Hill
$795,000 Price
Juan Umanzor
Long & Foster Real Estate, Inc.
(240) 624-7972
376 Total Sales
2 in Clover Hill
$580K - $700K Price Range
Brian Duncan
Tyler Duncan Realty Partners, Inc.
(240) 549-5851
96 Total Sales
2 in Clover Hill
$400K - $670K Price Range
Michele Young
Compass
(240) 213-7566
37 Total Sales
1 in Clover Hill
$610,000 Price
We collect this data history from publicly available records. To have your information removed, we recommend requesting removal directly through your county’s website.
| Date | Buyer | Sale Price | Title Company |
|---|---|---|---|
| $580,000 | Universal Title | ||
| Sanino Michael J | $172,000 | -- |
We collect this data history from publicly available records. To have your information removed, we recommend requesting removal directly through your county’s website.
| Date | Status | Borrower | Loan Amount |
|---|---|---|---|
| Previous Owner | $75,000 | ||
| Previous Owner | Sanino Sally D | $345,875 | |
| Previous Owner | Sanino Sally D | $44,950 | |
| Previous Owner | Sanino Sally D | $360,000 | |
| Previous Owner | Sanino Michael J | $286,000 |
We collect this data history from publicly available records. To have your information removed, we recommend requesting removal directly through your county’s website.
| Date | Event | Price | List to Sale | Price per Sq Ft |
|---|---|---|---|---|
| 08/18/2025 08/18/25 | Sold | $580,000 | +0.9% | $251 / Sq Ft |
| 06/27/2025 06/27/25 | For Sale | $575,000 | -- | $248 / Sq Ft |
We collect this data history from publicly available records. To have your information removed, we recommend requesting removal directly through your county’s website.
| Year | Tax Paid | Tax Assessment Tax Assessment Total Assessment is a certain percentage of the fair market value that is determined by local assessors to be the total taxable value of land and additions on the property. | Land | Improvement |
|---|---|---|---|---|
| 2026 | $4,788 | $416,700 | $120,600 | $296,100 |
| 2025 | $4,788 | $384,633 | ||
| 2024 | $4,357 | $352,567 | ||
| 2023 | $3,810 | $320,500 | $84,400 | $236,100 |
| 2022 | $3,654 | $307,067 | $0 | $0 |
| 2021 | $3,342 | $293,633 | $0 | $0 |
| 2020 | $3,342 | $280,200 | $84,400 | $195,800 |
| 2019 | $3,317 | $278,033 | $0 | $0 |
| 2018 | $3,321 | $275,867 | $0 | $0 |
| 2017 | $3,267 | $273,700 | $0 | $0 |
| 2016 | $3,516 | $265,367 | $0 | $0 |
| 2015 | $3,516 | $257,033 | $0 | $0 |
| 2014 | $3,516 | $248,700 | $0 | $0 |
Seller's Agent in 2025
Jay Day
LPT Realty, LLC
(866) 702-9038
5 in this area
1,128 Total Sales
AB
Seller Co-Listing Agent in 2025
Amy Beall
LPT Realty, LLC
(301) 514-9089
2 in this area
206 Total Sales
Buyer's Agent in 2025
ABENA APPIAH-NUAMAH
BHHS PenFed (actual)
(410) 220-5745
1 in this area
59 Total Sales
Source: Bright MLS
MLS Number: MDFR2064082
APN: 21-425281
Disclaimer: Certain information contained herein is derived from information provided by parties other than Homes.com. All information provided is deemed reliable, but is not guaranteed to be accurate and should be independently verified.
The data relating to real estate for sale on this website appears in part through the BRIGHT Internet Data Exchange program, a voluntary cooperative exchange of property listing data between licensed real estate brokerage firms, and is provided by BRIGHT through a licensing agreement.
Listing information is from various brokers who participate in the Bright MLS IDX program and not all listings may be visible on the site.
The property information being provided on or through the website is for the personal, non-commercial use of consumers and such information may not be used for any purpose other than to identify prospective properties consumers may be interested in purchasing.
Some properties which appear for sale on the website may no longer be available because they are for instance, under contract, sold or are no longer being offered for sale.
Property information displayed is deemed reliable but is not guaranteed.
Copyright 2026 Bright MLS, Inc.
Ask me questions while you tour the home.