
Nadine Kirk
RE/MAX Alliance
(720) 706-8844
185 Total Sales
1 in Cobblestone Ranch
$1,005,000 Price

Estimated Value: $666,000 - $692,967
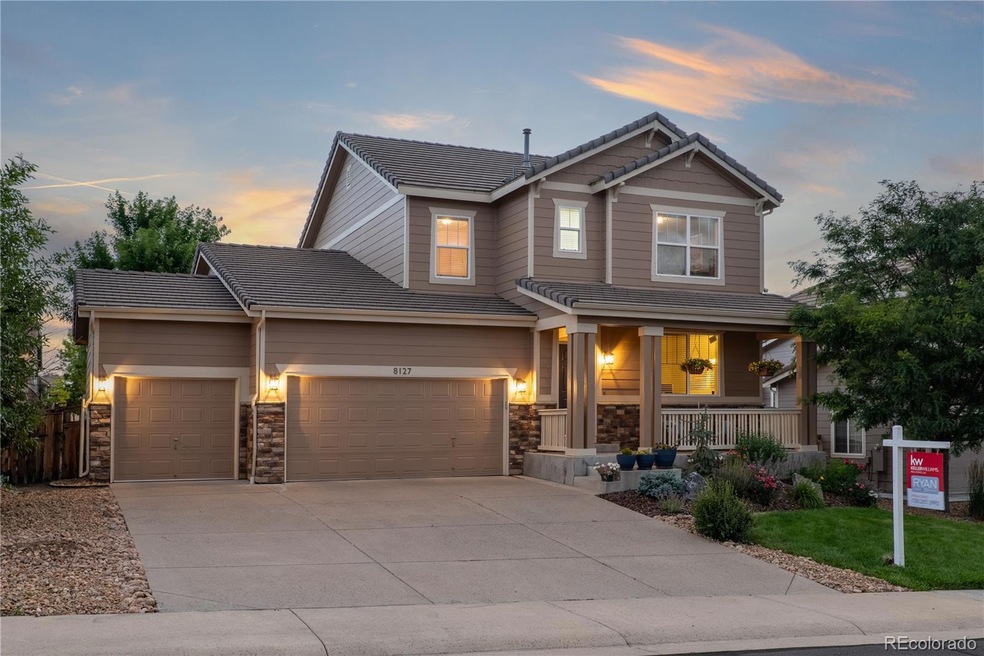
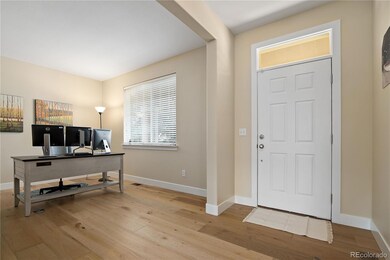
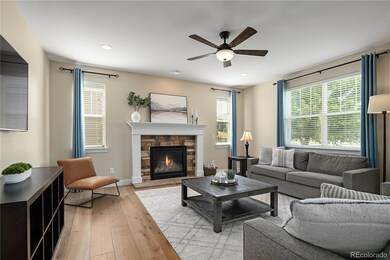
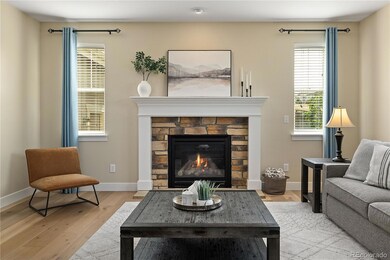
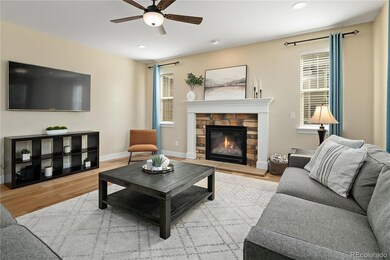
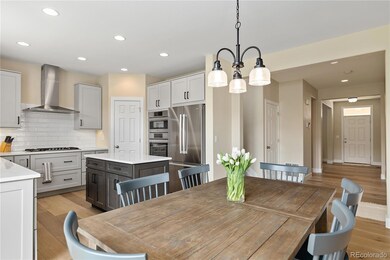
Within the serene and beautiful neighborhood of Cobblestone Ranch lies a remarkable home that exudes charm, warmth, and a welcoming ambiance. This home has the "it factor". With the thoughtful design, this home presents a unique opportunity for those seeking a perfect blend of comfort and style. The heart of any home is its kitchen, and this one is a stunner. Remodeled with light grey cabinets, open shelving and impressive Quartz counters, the styling and design exude tasteful charm. Equipped with stainless steel appliances, it provides all the necessary tools for culinary masterpieces. Connected seamlessly to the kitchen by upgraded engineered wood flooring throughout the main floor, the dining room is an open and the spacious living room with cozy fireplace showcases plentiful natural light. On the rest of the main floor find an oversized home office space perfect for working remotely and a powder bathroom for guests. Check out the finished basement, it's amazing. Recently finished, you'll see all of the modern finishes anyone would expect these days. Living Area/Movie Room with bar area and cabinets begging for a popcorn machine. There's a guest bedroom and a fully equipped bathroom as well as an oversized storage room for any of those extras needing to be tucked away. On the upper level the primary suite awaits. The oversized room, en-suite 5 piece bath, soaking tub and large walk in closet, it'll be your perfect sanctuary for relaxation. Two additional bedrooms, a large laundry room and a full bathroom with dual sinks and separate shower complete the upstairs. Stepping outside, you will discover a gorgeous backyard and patio that backs up to a private greenbelt. The patio becomes an extension of the living space, allowing you to savor outdoor dining, entertain guests, or to simply unwind. This home truly possesses the "it factor" that leaves a lasting impression on all who step through its doors. Come and see this home today!
Last Agent to Sell the Property
Keller Williams Real Estate LLC License #100043451 Listed on: 07/27/2023
Nadine Kirk
RE/MAX Alliance
(720) 706-8844
185 Total Sales
1 in Cobblestone Ranch
$1,005,000 Price
Elyse Sublette
Key Team Real Estate Corp.
(720) 807-0661
73 Total Sales
1 in Cobblestone Ranch
$785,000 Price
Cheryl Crown
Worth Clark Realty
(925) 396-8843
43 Total Sales
1 in Cobblestone Ranch
$950,000 Price
Kamara Shanks
Kamara Shanks Real Estate
(970) 698-7594
138 Total Sales
1 in Cobblestone Ranch
$645,000 Price
Jason Sirois
Compass - Denver
(720) 706-4732
116 Total Sales
1 in Cobblestone Ranch
$695,000 Price
Joshua Zelcer
Brokers Guild Real Estate
(720) 538-9674
137 Total Sales
2 in Cobblestone Ranch
$715,000 Price Range
We collect this data history from publicly available records. To have your information removed, we recommend requesting removal directly through your county’s website.
| Date | Event | Price | List to Sale | Price per Sq Ft |
|---|---|---|---|---|
| 10/06/2023 10/06/23 | Sold | $700,000 | 0.0% | $221 / Sq Ft |
| 08/10/2023 08/10/23 | Price Changed | $700,000 | -2.1% | $221 / Sq Ft |
| 07/27/2023 07/27/23 | For Sale | $715,000 | -- | $226 / Sq Ft |
We collect this data history from publicly available records. To have your information removed, we recommend requesting removal directly through your county’s website.
| Year | Tax Paid | Tax Assessment Tax Assessment Total Assessment is a certain percentage of the fair market value that is determined by local assessors to be the total taxable value of land and additions on the property. | Land | Improvement |
|---|---|---|---|---|
| 2026 | $5,392 | $45,020 | $11,110 | $33,910 |
| 2025 | $5,392 | $45,020 | $11,110 | $33,910 |
| 2024 | $5,392 | $47,170 | $9,400 | $37,770 |
| 2023 | $6,416 | $47,170 | $9,400 | $37,770 |
| 2022 | $4,309 | $30,980 | $6,860 | $24,120 |
| 2021 | $4,418 | $30,980 | $6,860 | $24,120 |
| 2020 | $4,359 | $30,010 | $6,450 | $23,560 |
| 2019 | $4,369 | $30,010 | $6,450 | $23,560 |
| 2018 | $3,944 | $26,850 | $5,820 | $21,030 |
| 2017 | $3,783 | $26,850 | $5,820 | $21,030 |
| 2016 | $3,440 | $25,240 | $5,960 | $19,280 |
| 2015 | $3,578 | $25,240 | $5,960 | $19,280 |
| 2014 | $3,137 | $21,740 | $5,950 | $15,790 |
Seller's Agent in 2023
Ryan Davis
Keller Williams Real Estate LLC
(720) 207-3992
46 in this area
176 Total Sales
Buyer's Agent in 2023
Jon Bastone
Madison & Company Properties
(303) 875-7361
1 in this area
33 Total Sales
Source: REcolorado®
MLS Number: 8677818
APN: 2349-214-04-021
Disclaimer: Certain information contained herein is derived from information provided by parties other than Homes.com. All information provided is deemed reliable, but is not guaranteed to be accurate and should be independently verified.
All data is obtained from various sources and may not have been verified by broker or MLS GRID. Supplied Open House Information is subject to change without notice. All information should be independently reviewed and verified for accuracy. Properties may or may not be listed by the office/agent presenting the information. Some IDX listings have been excluded from this website. The content relating to real estate for sale in this Web site comes in part from the Internet Data eXchange (“IDX”) program of METROLIST, INC., DBA RECOLORADO®. Real estate listings held by brokers other than Ten-X are marked with the IDX Logo. This information is being provided for the consumers’ personal, non-commercial use and may not be used for any other purpose. All information is subject to change and should be independently verified.
This publication is designed to provide information with regard to the subject matter covered. It is displayed with the understanding that the publisher and authors are not engaged in rendering real estate, legal, accounting, tax, or other professional services and that the publisher and authors are not offering such advice in this publication. If real estate, legal, or other expert assistance is required, the services of a competent, professional person should be sought.
The information contained in this publication is subject to change without notice. METROLIST, INC., DBA RECOLORADO MAKES NO WARRANTY OF ANY KIND WITH REGARD TO THIS MATERIAL, INCLUDING, BUT NOT LIMITED TO, THE IMPLIED WARRANTIES OF MERCHANTABILITY AND FITNESS FOR A PARTICULAR PURPOSE. METROLIST, INC., DBA RECOLORADO SHALL NOT BE LIABLE FOR ERRORS CONTAINED HEREIN OR FOR ANY DAMAGES IN CONNECTION WITH THE FURNISHING, PERFORMANCE, OR USE OF THIS MATERIAL.
PUBLISHER’S NOTICE: All real estate advertised herein is subject to the Federal Fair Housing Act and the Colorado Fair Housing Act, which Acts make it illegal to make or publish any advertisement that indicates any preference, limitation, or discrimination based on race, color, religion, sex, handicap, familial status, or national origin.
METROLIST, INC., DBA RECOLORADO will not knowingly accept any advertising for real estate that is in violation of the law. All persons are hereby informed that all dwellings advertised are available on an equal opportunity basis.
© 2026 METROLIST, INC., DBA RECOLORADO® – All Rights Reserved. 6455 S. Yosemite St., Suite 500 Greenwood Village, CO 80111 USA
ALL RIGHTS RESERVED WORLDWIDE. No part of this publication may be reproduced, adapted, translated, stored in a retrieval system or transmitted in any form or by any means, electronic, mechanical, photocopying, recording, or otherwise, without the prior written permission of the publisher. The information contained herein including but not limited to all text, photographs, digital images, virtual tours, may be seeded and monitored for protection and tracking.
Listings courtesy of REcolorado® as distributed by MLS GRID.
Based on information submitted to the MLS GRID
Ask me questions while you tour the home.