
Brennan Macey
Keller Williams Realty WNY
(716) 671-4277
92 Total Sales
12 in Clarence
$340K - $930K Price Range

Estimated Value: $893,402
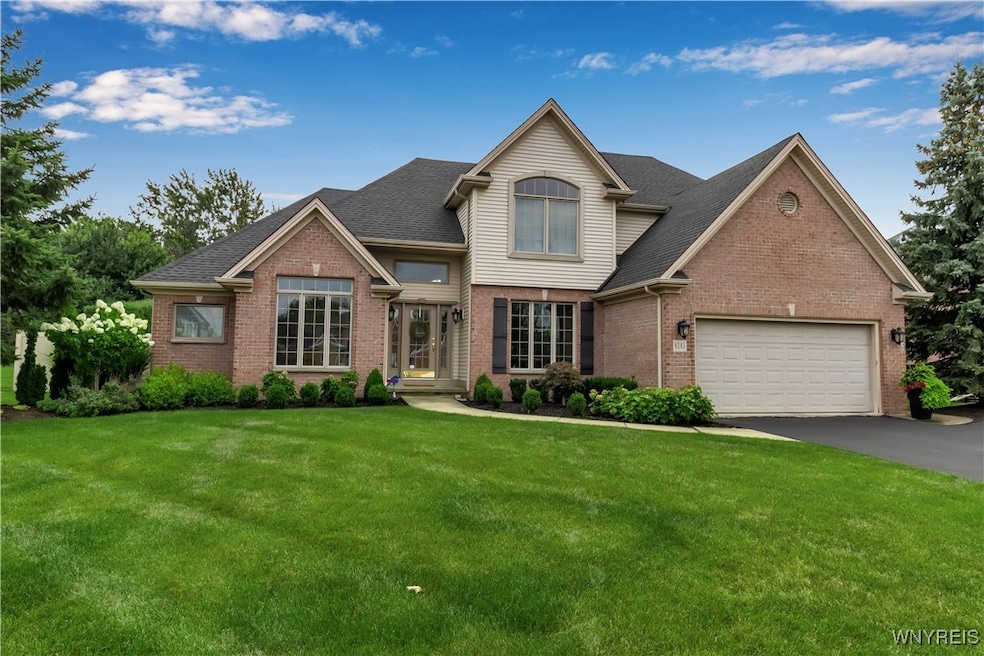
Discover refined living in this exceptional 4-bedroom, 2.5-bath home located in the desirable Loch Lea community. The thoughtfully designed layout features a coveted first-floor primary suite, complete with elegant tray ceilings, expansive walk-in closets, and a spa-inspired bath showcasing radiant heated floors and a luxurious multi-jet, dual rain shower.
Perfect for entertaining and everyday comfort, the open-concept main living area offers soaring ceilings, a sunlit great room with a striking two-story fireplace, and engineered hardwood floors throughout. The updated kitchen is adorned with sleek quartz countertops, subway tile backsplash, refreshed cabinets and a custom wet bar and seamlessly flows to the outdoor living space. Also on the main level is a private home office with beautiful French doors—ideal for working from home or creating a quiet study space Upstairs, you’ll find three generously sized bedrooms, a full bath, and a versatile loft area—perfect for a home office, playroom, or additional lounge space. The entire second floor has been updated with brand-new carpet. Step through to the oversized stamped concrete patio—an outdoor retreat featuring a covered seating area, fully equipped outdoor kitchen, and a saltwater pool with numerous recent upgrades including a new heater (2020), pump and cover (2021), and salt cell system (2023). The finished lower level with daylight window is designed for recreation and relaxation, featuring brand-new carpet (2024) and a spacious entertainment zone. Additional amenities include a first-floor laundry room, a fully fenced private yard, a whole-house gas backup generator, and a new architectural roof installed in 2021. Showings begin Thursday, May 8th, with delayed negotiations until Wednesday, May 14th at noon.
Last Agent to Sell the Property
Listing by Howard Hanna WNY Inc. Brokerage Phone: 716-870-3641 License #10401298106 Listed on: 05/07/2025
We collect this data history from publicly available records. To have your information removed, we recommend requesting removal directly through your county’s website.
Brennan Macey
Keller Williams Realty WNY
(716) 671-4277
92 Total Sales
12 in Clarence
$340K - $930K Price Range
Meghan Parsons
WNY Metro Roberts Realty
(716) 274-9617
80 Total Sales
2 in Clarence
$545,000 Price Range
Timothy Healy
Keller Williams Realty WNY
(716) 412-3895
51 Total Sales
2 in Clarence
$440,000 Price Range
Lynn McCarthy
Keller Williams Realty WNY
(716) 303-4859
71 Total Sales
44 in Clarence
$31K - $630K Price Range
Kamran Mazhar
WNY Metro Roberts Realty
(929) 552-5464
50 Total Sales
6 in Clarence
$178K - $430K Price Range
Colleen Brunelle
HUNT Real Estate ERA
(716) 671-3715
116 Total Sales
1 in Clarence
$262,627 Price
We collect this data history from publicly available records. To have your information removed, we recommend requesting removal directly through your county’s website.
| Date | Buyer | Sale Price | Title Company |
|---|---|---|---|
| $887,000 | First American Title Ins Co | ||
| $527,500 | None Available |
We collect this data history from publicly available records. To have your information removed, we recommend requesting removal directly through your county’s website.
| Date | Status | Borrower | Loan Amount |
|---|---|---|---|
| Previous Owner | $709,600 | ||
| Previous Owner | $50,000 | ||
| Closed | $25,000 | ||
| Previous Owner | $190,000 |
We collect this data history from publicly available records. To have your information removed, we recommend requesting removal directly through your county’s website.
| Date | Event | Price | List to Sale | Price per Sq Ft | Prior Sale |
|---|---|---|---|---|---|
| 07/30/2025 07/30/25 | Sold | $887,000 | +18.3% | $337 / Sq Ft | |
| 05/15/2025 05/15/25 | Pending | -- | -- | -- | |
| 05/07/2025 05/07/25 | For Sale | $749,900 | +42.2% | $285 / Sq Ft | |
| 10/15/2019 10/15/19 | Sold | $527,500 | -6.6% | $201 / Sq Ft | View Prior Sale |
| 08/18/2019 08/18/19 | Pending | -- | -- | -- | |
| 08/16/2019 08/16/19 | For Sale | $564,900 | -- | $215 / Sq Ft |
We collect this data history from publicly available records. To have your information removed, we recommend requesting removal directly through your county’s website.
| Year | Tax Paid | Tax Assessment Tax Assessment Total Assessment is a certain percentage of the fair market value that is determined by local assessors to be the total taxable value of land and additions on the property. | Land | Improvement |
|---|---|---|---|---|
| 2025 | $11,764 | $670,000 | $135,000 | $535,000 |
| 2024 | $11,764 | $670,000 | $135,000 | $535,000 |
| 2023 | $11,585 | $528,000 | $120,000 | $408,000 |
| 2022 | $11,537 | $528,000 | $120,000 | $408,000 |
| 2021 | $12,233 | $528,000 | $120,000 | $408,000 |
| 2020 | $9,927 | $385,000 | $85,000 | $300,000 |
| 2019 | $9,643 | $385,000 | $85,000 | $300,000 |
| 2018 | $9,219 | $385,000 | $85,000 | $300,000 |
| 2017 | $3,443 | $385,000 | $85,000 | $300,000 |
| 2016 | $9,624 | $385,000 | $85,000 | $300,000 |
| 2015 | -- | $385,000 | $85,000 | $300,000 |
| 2014 | -- | $342,000 | $85,000 | $257,000 |
Seller's Agent in 2025
Lisa Fogarty
Howard Hanna
(716) 870-3641
100 Total Sales
Buyer's Agent in 2025
Joseph Rosenhahn
Howard Hanna
(716) 940-7636
79 Total Sales
Seller's Agent in 2019
James LoVallo
LoVallo Real Estate
(716) 570-7760
79 Total Sales
Source: Western New York Real Estate Information Services (WNYREIS)
MLS Number: B1604138
APN: 143200-057-140-0001-015-000
Disclaimer: Certain information contained herein is derived from information provided by parties other than Homes.com. All information provided is deemed reliable, but is not guaranteed to be accurate and should be independently verified.
The data relating to real estate on this web site comes in part from the Internet Data Exchange (IDX) Program of the CNYIS, UNYREIS and WNYREIS. Real estate listings held by firms other than Homes.com, LLC are marked with the IDX logo and include the Listing Broker’s Firm Name.
Disclaimer: All information deemed reliable but not guaranteed and should be independently verified. All properties
are subject to prior sale, change or withdrawal. Neither the listing broker(s) nor Homes.com, LLC shall be responsible for any typographical errors, misinformation, misprints, and shall be held totally harmless.
© 2026 CNYIS, UNYREIS, WNYREIS. All rights reserved.
Ask me questions while you tour the home.