
Keith Walker
Responds Quickly
Intero Real Estate Services
(669) 230-1607
148 Total Sales
1 in Foothill-Pleasanton
$1,385,000 Price
Estimated Value: $624,183
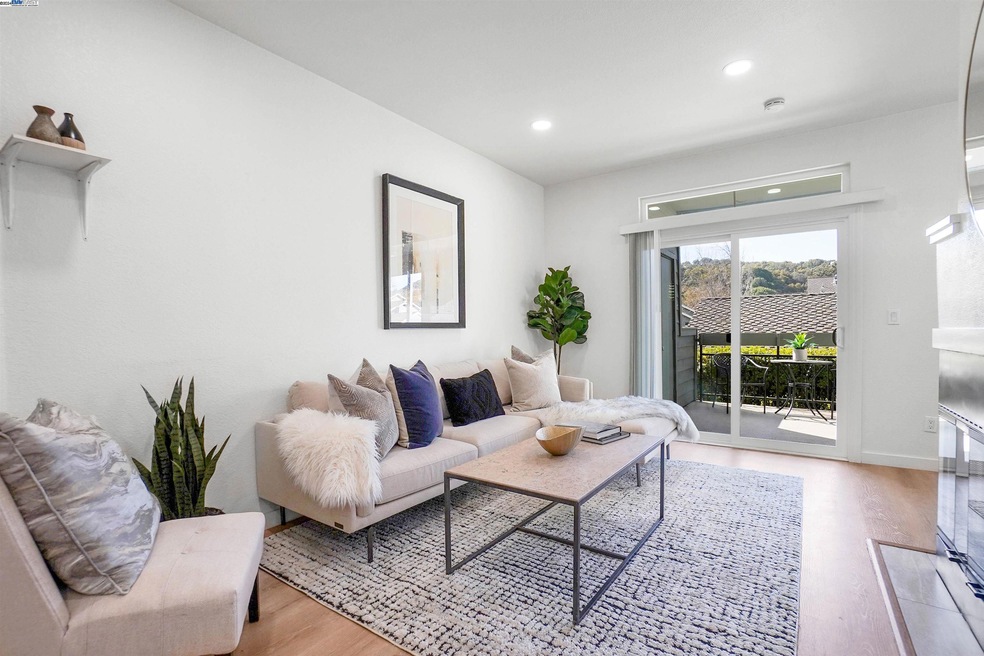
Beautiful updated, MOVE IN READY, East Facing bottom floor unit in the desirable Canyon Meadows community. Featuring a spacious living room with fireplace and balcony. Updated kitchen with separate dining room. This unit comes complete with a 2 year old furnace, A/C, in-unit washer & dryer, luxury laminate floors and recessed lights throughout. Bathrooms are newly updated with double sinks in primary and a second balcony connected to the third bedroom for a private retreat. This unit also comes with a 1 car garage, 1 assigned parking space and plenty of visitor parking. Home is centrally located and close to ward winning schools, BART, shopping, restaurants, hospitals, parks, easy access to 580 & 680 Hwy. HOA amenities include: 2 pools, hot tubs, tennis court, basketball court, volleyball court, gym, club house, water & garbage. MAKE IT YOURS TODAY!
Last Agent to Sell the Property
Exp Realty Of California, Inc License #02084655 Listed on: 03/21/2024
We collect this data history from publicly available records. To have your information removed, we recommend requesting removal directly through your county’s website.
Keith Walker
Intero Real Estate Services
(669) 230-1607
148 Total Sales
1 in Foothill-Pleasanton
$1,385,000 Price
Michael Hyles
Re/Max 1st Choice
(925) 592-3870
20 Total Sales
1 in Foothill-Pleasanton
$1,450,000 Price
Varsha Upadhye
Coldwell Banker Realty
(925) 396-5506
52 Total Sales
3 in Foothill-Pleasanton
$1.2M - $3.2M Price Range
Viviana Cherman
Serhant California, Inc
(925) 433-7968
69 Total Sales
1 in Foothill-Pleasanton
$920,000 Price
Doug Buenz
Compass
(925) 396-8655
148 Total Sales
24 in Foothill-Pleasanton
$668K - $3.9M Price Range
Timothy McGuire
Compass
(925) 396-5092
208 Total Sales
6 in Foothill-Pleasanton
$550K - $3.9M Price Range
We collect this data history from publicly available records. To have your information removed, we recommend requesting removal directly through your county’s website.
| Date | Buyer | Sale Price | Title Company |
|---|---|---|---|
| $717,000 | Chicago Title | ||
| $760,000 | Amrock | ||
| $665,000 | Old Republic Title Company | ||
| -- | None Available | ||
| -- | None Available | ||
| -- | Placer Title Company | ||
| -- | Placer Title Company |
We collect this data history from publicly available records. To have your information removed, we recommend requesting removal directly through your county’s website.
| Date | Status | Borrower | Loan Amount |
|---|---|---|---|
| Previous Owner | $684,000 | ||
| Previous Owner | $276,000 | ||
| Previous Owner | $50,000 |
We collect this data history from publicly available records. To have your information removed, we recommend requesting removal directly through your county’s website.
| Date | Event | Price | List to Sale | Price per Sq Ft | Prior Sale |
|---|---|---|---|---|---|
| 02/04/2025 02/04/25 | Off Market | $717,000 | -- | -- | |
| 02/04/2025 02/04/25 | Off Market | $3,300 | -- | -- | |
| 02/04/2025 02/04/25 | Off Market | $665,000 | -- | -- | |
| 04/30/2024 04/30/24 | Sold | $717,000 | -1.1% | $570 / Sq Ft | |
| 04/21/2024 04/21/24 | Pending | -- | -- | -- | |
| 04/13/2024 04/13/24 | For Sale | $725,000 | 0.0% | $577 / Sq Ft | |
| 03/26/2024 03/26/24 | Pending | -- | -- | -- | |
| 03/15/2024 03/15/24 | For Sale | $725,000 | 0.0% | $577 / Sq Ft | |
| 04/07/2021 04/07/21 | Rented | $3,300 | -1.5% | -- | |
| 04/02/2021 04/02/21 | For Rent | $3,350 | 0.0% | -- | |
| 03/05/2021 03/05/21 | Sold | $665,000 | +8.1% | $529 / Sq Ft | View Prior Sale |
| 02/08/2021 02/08/21 | Pending | -- | -- | -- | |
| 02/04/2021 02/04/21 | For Sale | $615,000 | -- | $489 / Sq Ft |
We collect this data history from publicly available records. To have your information removed, we recommend requesting removal directly through your county’s website.
| Year | Tax Paid | Tax Assessment Tax Assessment Total Assessment is a certain percentage of the fair market value that is determined by local assessors to be the total taxable value of land and additions on the property. | Land | Improvement |
|---|---|---|---|---|
| 2026 | $8,641 | $745,966 | $223,790 | $522,176 |
| 2025 | $9,249 | $731,340 | $219,402 | $511,938 |
| 2024 | $9,249 | $783,703 | $237,211 | $553,492 |
| 2023 | $9,142 | $775,200 | $232,560 | $542,640 |
| 2022 | $7,808 | $678,300 | $203,490 | $474,810 |
| 2021 | $3,306 | $284,937 | $85,481 | $199,456 |
| 2020 | $3,264 | $282,015 | $84,604 | $197,411 |
| 2019 | $3,303 | $276,487 | $82,946 | $193,541 |
| 2018 | $3,237 | $271,067 | $81,320 | $189,747 |
| 2017 | $3,155 | $265,751 | $79,725 | $186,026 |
| 2016 | $2,909 | $260,541 | $78,162 | $182,379 |
| 2015 | $2,855 | $256,628 | $76,988 | $179,640 |
| 2014 | $2,905 | $251,603 | $75,481 | $176,122 |
Seller's Agent in 2024
Karina Elias
Exp Realty Of California, Inc
(510) 703-2286
2 in this area
39 Total Sales
Buyer's Agent in 2024
Lily Yang
Topsky Realty Bay Area Inc
(510) 717-2988
2 in this area
16 Total Sales
D
Seller's Agent in 2021
Deborah Johnson-Abarta
Venture Sotheby's Intl Rlty
Seller's Agent in 2021
Nina Bhela
RE/MAX
(925) 216-3046
10 Total Sales
Source: Bay East Association of REALTORS®
MLS Number: 41053002
APN: 941-1601-101-00
Disclaimer: Certain information contained herein is derived from information provided by parties other than Homes.com. All information provided is deemed reliable, but is not guaranteed to be accurate and should be independently verified.
Bay East ©2026. CCAR ©2026. bridgeMLS ©2026. Information Deemed Reliable But Not Guaranteed. This information is being provided by the Bay East MLS, or CCAR MLS, or bridgeMLS. The listings presented here may or may not be listed by the Broker/Agent operating this website. This information is intended for the personal use of consumers and may not be used for any purpose other than to identify prospective properties consumers may be interested in purchasing.
Ask me questions while you tour the home.