
Rama Mehra
(925) 693-7594
217 Total Sales
1 in Foothill-Pleasanton
$1,760,000 Price
Estimated Value: $540,109
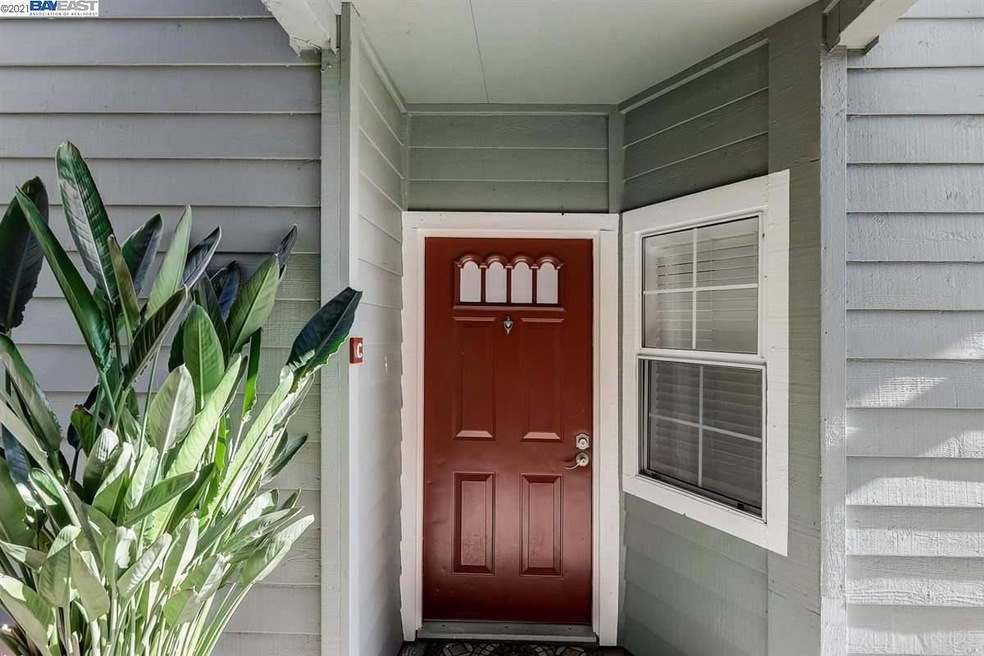
This home is located in the desirable Canyon Meadow Community. Great single level home with an abundance of natural light. This home features vaulted ceilings, updated kitchen with a breakfast bar, stainless steel appliances & granite counters, updated bathrooms, and laminate floors. Detached 1 car garage right in front of the unit with an additional parking space. Indoor Laundry. The HOA offers many outdoor activities such as a club house, pool, hot tub, gym, basketball court, tennis court, volleyball court and more. Water, garbage and Hazard insurance is covered by the HOA. Home in a peaceful setting. Yet close to it all- close to BART, freeways, shopping and restaurants. Top Rated Schools.
Last Agent to Sell the Property
Re/max Accord License #01455217 Listed on: 01/08/2021
Last Buyer's Agent
Andrew Weinberger
Redfin License #01718762
We collect this data history from publicly available records. To have your information removed, we recommend requesting removal directly through your county’s website.
Rama Mehra
(925) 693-7594
217 Total Sales
1 in Foothill-Pleasanton
$1,760,000 Price
Ranon Lanners
Christie's Int'l RE Sereno
(669) 279-4009
39 Total Sales
2 in Foothill-Pleasanton
$500K - $2M Price Range
Rafael Mendez Venegas
Skylight Homes
(844) 719-5860
51 Total Sales
1 in Foothill-Pleasanton
$970,000 Price
Otto Catrina
Catrina R.E. & Investments
(628) 227-9891
53 Total Sales
1 in Foothill-Pleasanton
$900,000 Price
Geeta Phadte
Century 21 Real Estate Alliance Inc
(669) 260-5449
29 Total Sales
1 in Foothill-Pleasanton
$1,089,000 Price
Amol Heda
KW Bay Area Estates
(669) 221-8510
52 Total Sales
1 in Foothill-Pleasanton
$2,420,000 Price
We collect this data history from publicly available records. To have your information removed, we recommend requesting removal directly through your county’s website.
| Date | Buyer | Sale Price | Title Company |
|---|---|---|---|
| $575,000 | Chicago Title Company | ||
| $555,000 | Chicago Title Company | ||
| -- | Old Republic Title Company | ||
| $400,000 | Old Republic Title Company | ||
| -- | Old Republic Title Company | ||
| $265,000 | Chicago Title Company | ||
| -- | -- | ||
| $160,000 | Old Republic Title Company |
We collect this data history from publicly available records. To have your information removed, we recommend requesting removal directly through your county’s website.
| Date | Status | Borrower | Loan Amount |
|---|---|---|---|
| Open | $459,911 | ||
| Previous Owner | $408,750 | ||
| Previous Owner | $370,000 | ||
| Previous Owner | $379,000 | ||
| Previous Owner | $150,000 | ||
| Previous Owner | $125,000 | ||
| Previous Owner | $72,000 | ||
| Previous Owner | $25,900 | ||
| Previous Owner | $345,000 | ||
| Previous Owner | $27,000 | ||
| Previous Owner | $278,000 | ||
| Previous Owner | $28,000 | ||
| Previous Owner | $256,000 |
We collect this data history from publicly available records. To have your information removed, we recommend requesting removal directly through your county’s website.
| Date | Event | Price | List to Sale | Price per Sq Ft | Prior Sale |
|---|---|---|---|---|---|
| 02/04/2025 02/04/25 | Off Market | $574,888 | -- | -- | |
| 02/11/2021 02/11/21 | Sold | $574,888 | 0.0% | $551 / Sq Ft | |
| 01/11/2021 01/11/21 | Pending | -- | -- | -- | |
| 01/08/2021 01/08/21 | For Sale | $574,888 | +3.6% | $551 / Sq Ft | |
| 07/27/2017 07/27/17 | Sold | $555,000 | +4.9% | $532 / Sq Ft | View Prior Sale |
| 06/27/2017 06/27/17 | Pending | -- | -- | -- | |
| 06/21/2017 06/21/17 | For Sale | $529,000 | -- | $507 / Sq Ft |
We collect this data history from publicly available records. To have your information removed, we recommend requesting removal directly through your county’s website.
| Year | Tax Paid | Tax Assessment Tax Assessment Total Assessment is a certain percentage of the fair market value that is determined by local assessors to be the total taxable value of land and additions on the property. | Land | Improvement |
|---|---|---|---|---|
| 2026 | $7,364 | $634,613 | $190,384 | $444,229 |
| 2025 | $7,218 | $622,174 | $186,652 | $435,522 |
| 2024 | $7,218 | $609,977 | $182,993 | $426,984 |
| 2023 | $7,135 | $598,021 | $179,406 | $418,615 |
| 2022 | $6,761 | $586,295 | $175,888 | $410,407 |
| 2021 | $6,685 | $583,398 | $175,019 | $408,379 |
| 2020 | $6,600 | $577,421 | $173,226 | $404,195 |
| 2019 | $6,680 | $566,100 | $169,830 | $396,270 |
| 2018 | $6,546 | $555,000 | $166,500 | $388,500 |
| 2017 | $4,794 | $414,220 | $124,266 | $289,954 |
| 2016 | $4,421 | $406,100 | $121,830 | $284,270 |
| 2015 | $4,338 | $400,000 | $120,000 | $280,000 |
| 2014 | $3,112 | $276,956 | $83,087 | $193,869 |
Seller's Agent in 2021
Veronica Clyatt Garaventa
RE/MAX
(925) 989-4968
66 Total Sales
A
Buyer's Agent in 2021
Andrew Weinberger
Redfin
Seller's Agent in 2017
Minoo Yektai
Corcoran Icon Properties
(408) 839-2527
10 Total Sales
F
Buyer's Agent in 2017
Fernando Alvarez
EQ1
Source: Bay East Association of REALTORS®
MLS Number: 40932632
APN: 941-1601-103-00
Disclaimer: Certain information contained herein is derived from information provided by parties other than Homes.com. All information provided is deemed reliable, but is not guaranteed to be accurate and should be independently verified.
Bay East ©2026. CCAR ©2026. bridgeMLS ©2026. Information Deemed Reliable But Not Guaranteed. This information is being provided by the Bay East MLS, or CCAR MLS, or bridgeMLS. The listings presented here may or may not be listed by the Broker/Agent operating this website. This information is intended for the personal use of consumers and may not be used for any purpose other than to identify prospective properties consumers may be interested in purchasing.
Ask me questions while you tour the home.