
Seller's Agent in 2023
Cathy Rasmussen
CENTURY 21 Scheetz
(317) 431-1008
73 Total Sales
Estimated Value: $382,495
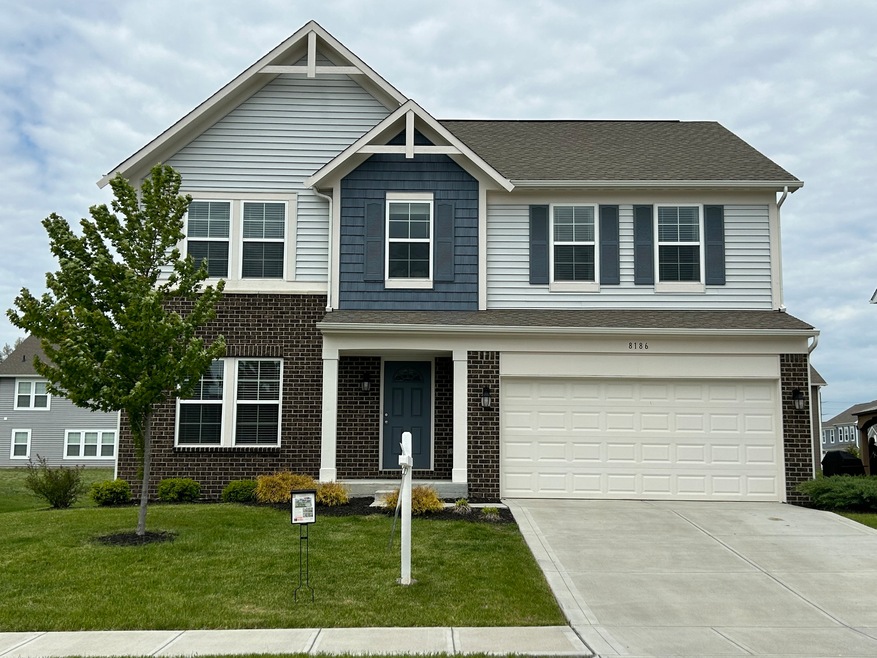
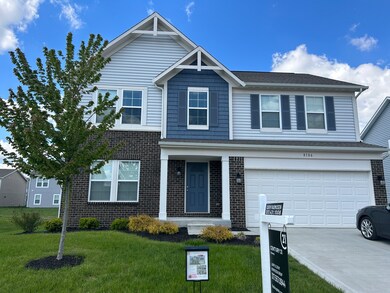
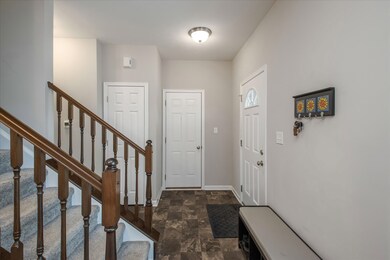
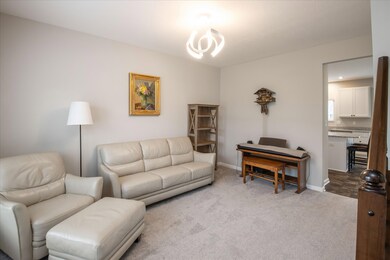
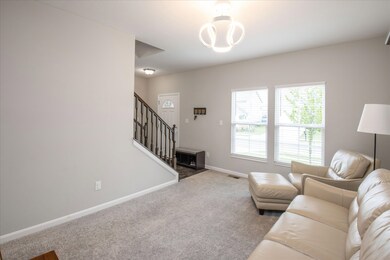
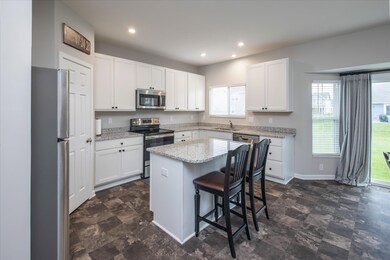
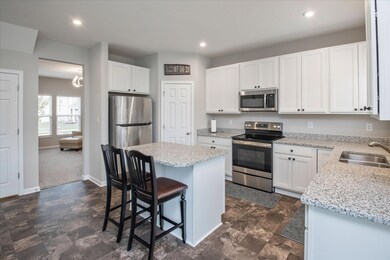
Avon School District! Looking for a "like new" home with a BASEMENT? Lots of upgrades to this 2019 built home!! DREAM KITCHEN w/white 42" cabinets, granite countertops, stainless appliances. Kitchen open to family room...with upgraded window package! Second living area on main level could be used as formal dining room or office. Bath vanities are all raised height! Great sized loft upstairs...perfect for play area, office, or could easily be turned into additional bedroom! Huge owners suite w/walk-in closet! Upstairs laundry! Most of home is Ethernet wired! Unfinished basement is plumbed for full bath...just waiting for your finishing touches. Community pool, basketball & tennis courts. Don't miss this one - it's a beauty!
Last Agent to Sell the Property
CENTURY 21 Scheetz License #RB14046821 Listed on: 05/03/2023
Last Buyer's Agent
IBRAHIM OJERINDE
@properties
We collect this data history from publicly available records. To have your information removed, we recommend requesting removal directly through your county’s website.
We collect this data history from publicly available records. To have your information removed, we recommend requesting removal directly through your county’s website.
| Date | Buyer | Sale Price | Title Company |
|---|---|---|---|
| -- | None Listed On Document | ||
| $283,728 | Homestead Title |
We collect this data history from publicly available records. To have your information removed, we recommend requesting removal directly through your county’s website.
| Date | Status | Borrower | Loan Amount |
|---|---|---|---|
| Open | $89,993 | ||
| Open | $362,316 | ||
| Previous Owner | $226,982 |
We collect this data history from publicly available records. To have your information removed, we recommend requesting removal directly through your county’s website.
| Date | Event | Price | List to Sale | Price per Sq Ft | Prior Sale |
|---|---|---|---|---|---|
| 07/31/2023 07/31/23 | Sold | $369,000 | 0.0% | $154 / Sq Ft | |
| 06/24/2023 06/24/23 | Pending | -- | -- | -- | |
| 06/01/2023 06/01/23 | Price Changed | $369,000 | -1.6% | $154 / Sq Ft | |
| 05/03/2023 05/03/23 | For Sale | $375,000 | +32.2% | $156 / Sq Ft | |
| 11/25/2019 11/25/19 | Sold | $283,728 | 0.0% | $154 / Sq Ft | View Prior Sale |
| 11/25/2019 11/25/19 | Sold | $283,728 | 0.0% | $125 / Sq Ft | View Prior Sale |
| 11/25/2019 11/25/19 | Pending | -- | -- | -- | |
| 11/25/2019 11/25/19 | For Sale | $283,728 | -1.7% | $154 / Sq Ft | |
| 10/01/2019 10/01/19 | Pending | -- | -- | -- | |
| 09/30/2019 09/30/19 | For Sale | $288,728 | -- | $128 / Sq Ft |
We collect this data history from publicly available records. To have your information removed, we recommend requesting removal directly through your county’s website.
| Year | Tax Paid | Tax Assessment Tax Assessment Total Assessment is a certain percentage of the fair market value that is determined by local assessors to be the total taxable value of land and additions on the property. | Land | Improvement |
|---|---|---|---|---|
| 2025 | $4,140 | $381,900 | $41,400 | $340,500 |
| 2024 | $4,293 | $379,600 | $41,400 | $338,200 |
| 2023 | $3,560 | $317,200 | $36,000 | $281,200 |
| 2022 | $3,309 | $292,900 | $33,300 | $259,600 |
| 2021 | $2,884 | $255,000 | $30,900 | $224,100 |
| 2020 | $2,632 | $231,300 | $30,900 | $200,400 |
Seller's Agent in 2023
Cathy Rasmussen
CENTURY 21 Scheetz
(317) 431-1008
73 Total Sales
I
Buyer's Agent in 2023
IBRAHIM OJERINDE
@properties
N
Seller's Agent in 2019
Non-BLC Member
MIBOR REALTOR® Association
M
Seller's Agent in 2019
Marie Edwards
HMS Real Estate, LLC
(317) 846-0777
3,234 Total Sales
Buyer's Agent in 2019
Rhoda Brown
F.C. Tucker Company
(317) 919-0318
78 Total Sales
Source: MIBOR Broker Listing Cooperative®
MLS Number: 21918654
APN: 32-10-24-153-002.000-031
Disclaimer: Certain information contained herein is derived from information provided by parties other than Homes.com. All information provided is deemed reliable, but is not guaranteed to be accurate and should be independently verified.
All data is obtained from various sources and may not have been verified by broker or MLS GRID. Supplied Open House Information is subject to change without notice. All information should be independently reviewed and verified for accuracy. Properties may or may not be listed by the office/agent presenting the information. Some IDX listings have been excluded from this website.
Listings courtesy of MIBOR Broker Listing Cooperative® as distributed by MLS GRID.
Based on information submitted to the MLS GRID
Ask me questions while you tour the home.