Section Image
$619,800
SOLD OCT 8, 2025
Last list price
Verified Move-In Ready Home Verified badge confirms data from builder

819 Walker Ln Dardenne Prairie, MO 63368

Inverness - Designer Collection
Total Views 2,046
4 Beds
2 Baths
2,552 Sq Ft
$243 Price per Sq Ft

Highlights

  • Golf Club
  • New Construction
  • No HOA
  • Crossroads Elementary School Rated A-
  • Community Lake
  • Park

About This Home

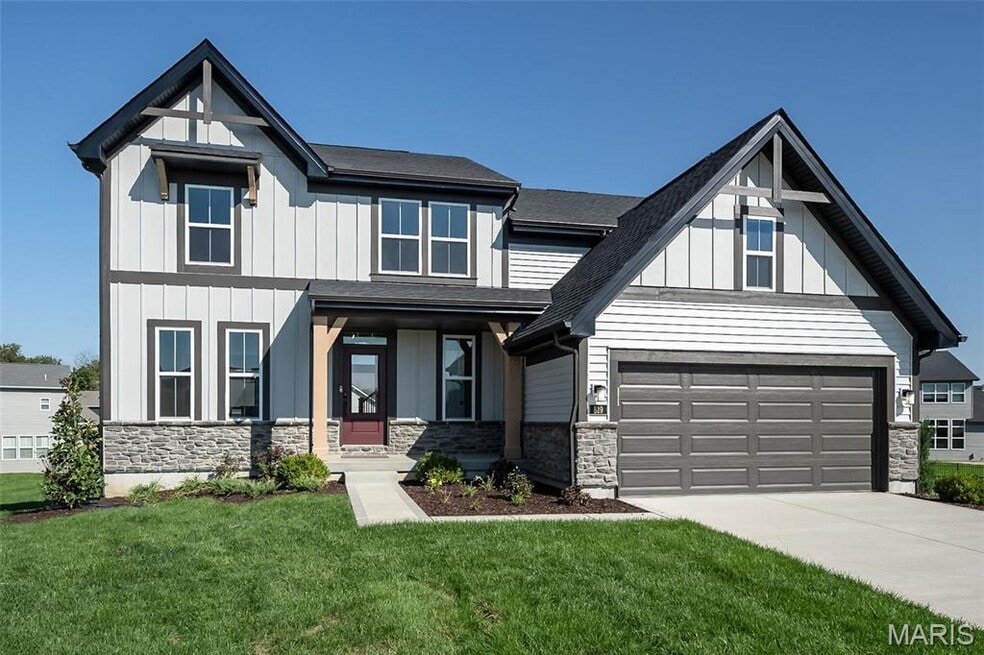
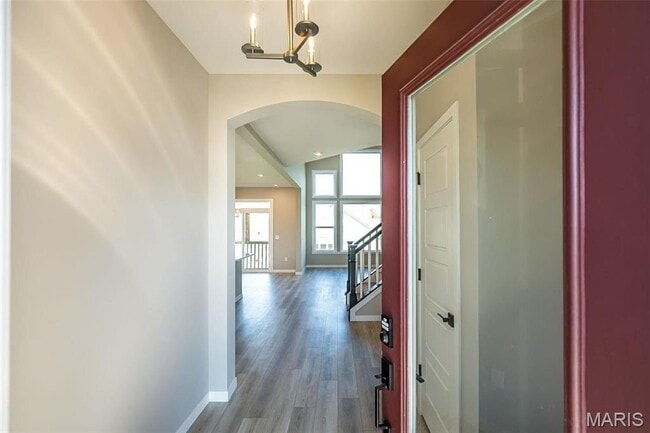
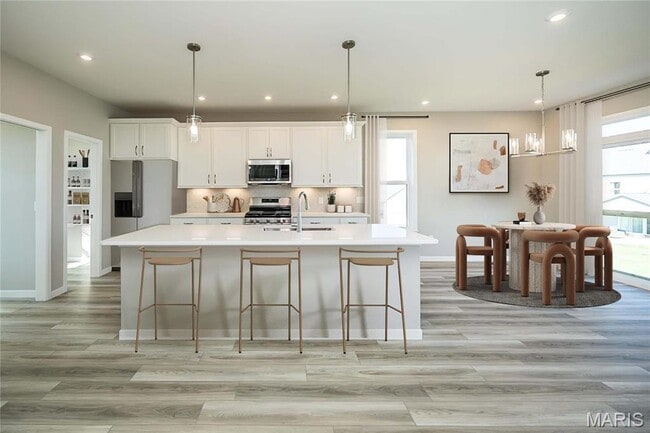
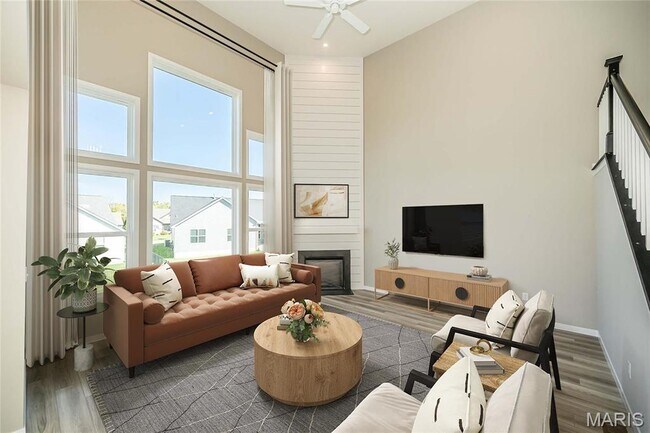
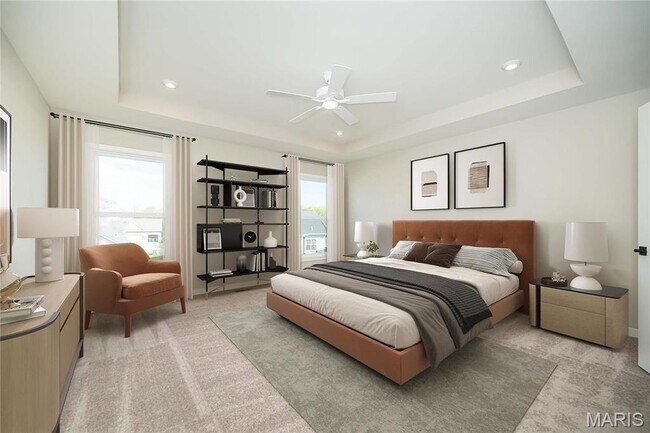
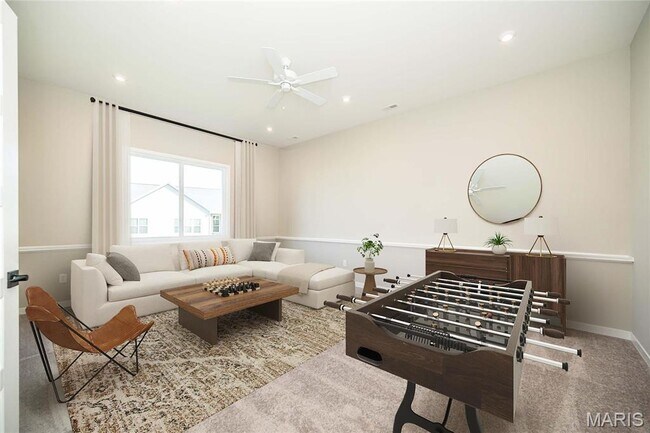
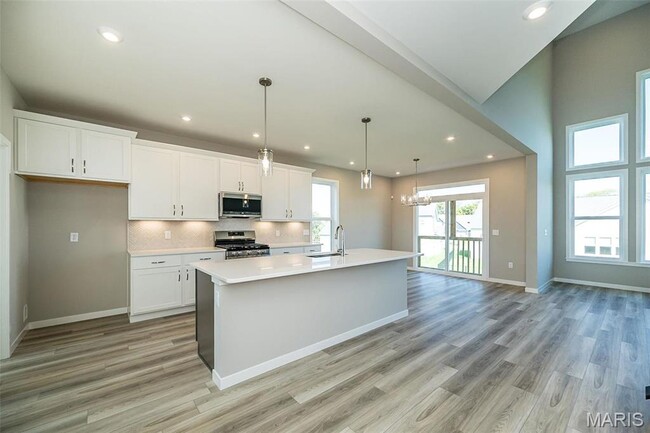
Stunning new Avery Modern Farmhouse plan by Fischer Homes in beautiful Inverness. Abounding with charm and character, this home offers a gourmet kitchen with large island, stainless steel appliances, upgraded maple cabinetry with 42 inch uppers and soft close hinges, quartz counters, walk-in pantry, pocket office and walk-out morning room all open to the spacious and soaring 2 story family room with a corner fireplace. Take a few steps down to the included rec room. Luxurious homeowners retreat is on its own level with an en suite that includes a double bowl vanity, soaking tub, separate shower and HUGE walk-in closet with laundry room access for easy laundry days. There are 3 additional bedrooms and a centrally located hall bathroom. Walk-out basement with full bath rough-in and a 2 bay garage.

Home Details

Home Type

  • Single Family

Year Built

  • Built in 2025 | New Construction
  • Expected Delivery July 2025

Lot Details

  • 13,288 Sq Ft Lot

Parking

  • 2 Car Garage

Interior Spaces

  • 2-Story Property

Bedrooms and Bathrooms

  • 4 Bedrooms
  • 2 Full Bathrooms

Community Details

Overview

  • No Home Owners Association
  • Community Lake
  • Greenbelt

Recreation

  • Golf Club
  • Golf Club Membership
  • Park

Home Details

Home Type

Single Family

Year Built

Built in 2025 | New Construction

Lot Details

0.31 Acres

Parking

2

Listing Details

  • Property Sub Type: Single Family Residence
  • Property Type: Residential Spec
  • Community Features: Golf Club, Golf Club Membership, Park, Community Lake, Greenbelt
  • Standard Status: Closed
  • Subdivision Name: Inverness - Designer Collection
  • Directions: Take I-64 W/US-40 W to Winghaven Blvd exit 6. Turn right onto Winghaven Blvd. Continue onto Bryan Rd. Turn left onto Feise Rd. Turn right onto Grand Inverness Pkwy. Turn right onto Royal Troon Drive. Turn right onto Kerry Downs Drive.
  • Is New Construction?: Yes
  • PlanUrl: https://www.fischerhomes.com/new-homes/missouri/dardenne-prairie/inverness/avery/?utm_source=Homes.com
  • PlanType: Residential
  • Community Description: Inverness in Dardenne Prairie, MO, offers new homes in a scenic community designed to combine modern living with natural surroundings. With 5-level, two-story, and ranch-style single-family floorplans ranging from 1,600 square feet to over 3,700 square feet, this community provides flexibility for a range of lifestyles. Situated off Feise Road, Inverness offers easy access to I-64, I-70, and I-71 while keeping Downtown St. Louis about 40 minutes from the community. Residents also enjoy a golf-cart-friendly setting with nearby everyday conveniences throughout Dardenne Prairie and surrounding St. Charles County. Nearby, Lake St. Louis, Missouri Rush Sports Park, Lake Forest Country Club, and O'Day Park provide outdoor recreation, golf, trails, lakes, and open green space close to home. A complimentary 1-year membership to Lake Forest Country Club adds even more everyday appeal within the neighborhood itself. With its lakes, trail network, scenic surroundings, and well-connected location, Inverness delivers a well-rounded lifestyle in St. Charles County.
  • Special Features: NewHome

Interior Features

  • Full Bathrooms: 2
  • Total Bedrooms: 4
  • Stories: 2

Exterior Features

  • Builder Name: Fischer Homes - St. Louis

Garage/Parking

  • Garage Spaces: 2

Condo/Co-op/Association

  • HOA: False

Lot Info

  • Lot Size Acres: 0.305059

Community Map

Map

Other Move In Ready Homes in Inverness - Designer Collection

  • 220 Kerry Downs Dr

    $674,900

    • 4 Beds
    • 3.5 Baths
    • 2,599 Sq Ft
    220 Kerry Downs Dr
    • 11,848 Sq Ft
    • Available Now
    Section Image
  • 303 Kingsbarns Ct

    $674,900

    • 4 Beds
    • 3.5 Baths
    • 2,724 Sq Ft
    303 Kingsbarns Ct
    • 9,147 Sq Ft
    • Available Now
    Section Image
  • 328 Kingsbarns Ct

    $669,900

    • 4 Beds
    • 2.5 Baths
    • 3,105 Sq Ft
    328 Kingsbarns Ct
    • 11,282 Sq Ft
    • Available Now
    Section Image
  • 327 Kingsbarns Ct

    $689,900

    • 4 Beds
    • 2.5 Baths
    • 3,566 Sq Ft
    327 Kingsbarns Ct
    • 12,240 Sq Ft
    • Available Now
    Section Image

About the Builder

Recognized by Builder Magazine as the nation's 29th largest builder, Fischer Homes is one of the largest and most reputable new home builders in the Midwestern and Southeastern states. They were founded in 1980 in Northern Kentucky by Henry and Elaine Fischer with the philosophy of "Promise only what you can deliver and deliver what you promise," and have been building quality homes ever since. Over the past 40 years, privately-owned Fischer Homes has proudly built over 30,000 homes and employs over 500 Associates. Fischer Homes' solid reputation has been built largely by the talent of their Associates. Headquartered in Erlanger, Kentucky, Fischer Homes builds new homes in communities.
Section Image

Frequently Asked Questions

How many homes are planned at Inverness - Designer Collection

What are the HOA fees at Inverness - Designer Collection?

How many floor plans are available at Inverness - Designer Collection?

How many move-in ready homes are available at Inverness - Designer Collection?

Your Personal Tour Guide

Ask me questions while you tour the home.