
Nathan Baurley
T&H Realty Services, Inc.
(855) 680-0506
106 Total Sales
2 in Brownsburg
$400K - $540K Price Range
Estimated Value: $498,939
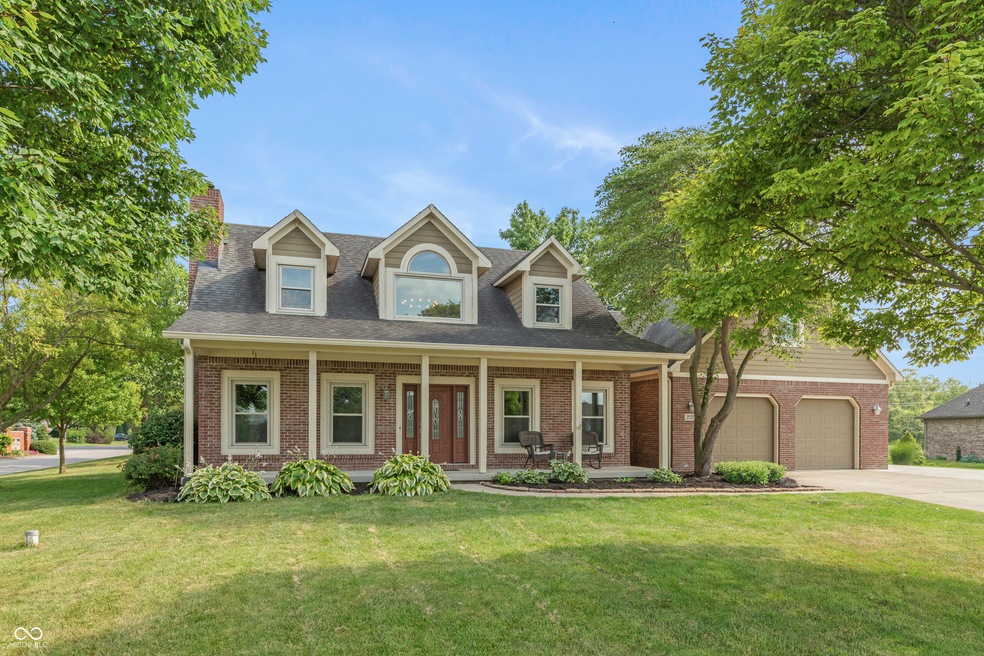
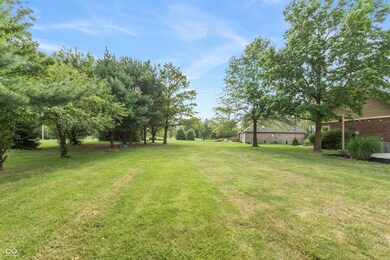
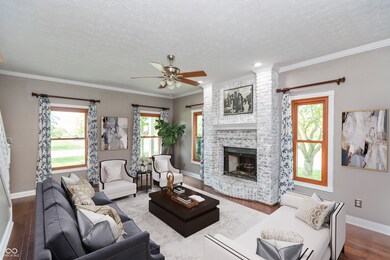
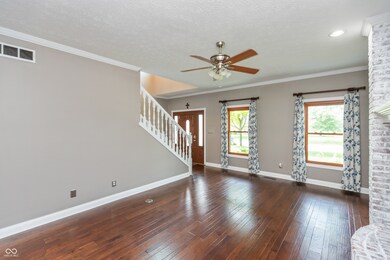
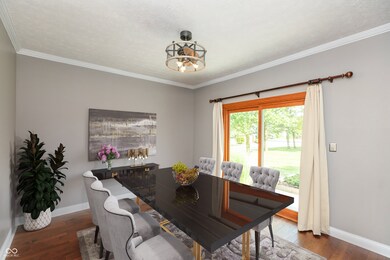
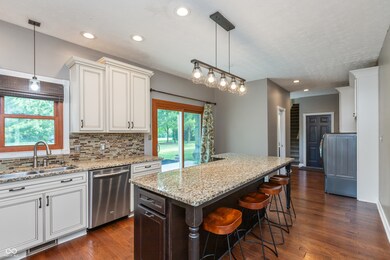
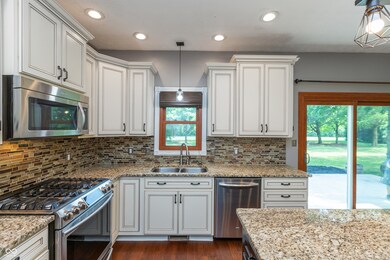
BACK on the MARKET as our buyer's home sale fell through & now YOU CAN COME SEE this LIKE NEW 2,864 sf Cape Cod home w/MASTER ON MAIN, 2 HUGE upper lvl Bdrms, BONUS RM & 2.5 CAR GAR on .63 acre TREE-LINED lot just NORTH of BROWNSBURG! ENJOY COUNTRY QUIET w/CITY CONVENIENCE in this POPULAR NGHD LOCATED off 86th St just min to I-74, I-65 & I-465. QUALITY BUILT & METICULOUSLY MAINTAINED! BRAND NEW in June 2024 = Roof, Gutters, Downspouts & Skylight! Plus NEWER Siding, Windows & Doors plus Beautiful New Flooring, Lighting & Back Patio! Updated Kitchen & Bathrooms! The Light Bright UPDATED KITCHEN W/GORGEOUS WHITE soft close CABINETS, GRANITE Counters, Breakfast Bar Island, WI-Pantry, GAS oven/range, SS appliances. All Appliances included, even the Washer & Dryer ... and they are NICE!!! Main lvl Master has WI-Closet & PRIVATE BATH w/ a Jacuzzi Tub & Shower! Other amenities include: Blt-in Bkshelves, Gas Fireplace & HVAC has 3 zones! Relax on the INVITING COVERED FRONT PORCH or Play in the SPACIOUS BKYD & LARGE DRIVEWAY to park plenty of cars or shoot hoops! There is a place/space for everyone here in the AWARD WINNING BROWNSBURG SCHOOL DISTRICT! MOVE-IN READY so a quick closing & possession can happen here!
Last Agent to Sell the Property
Carpenter, REALTORS® Brokerage Email: jhall@callcarpenter.com License #RB14042414 Listed on: 06/20/2024
Co-Listed By
Carpenter, REALTORS® Brokerage Email: jhall@callcarpenter.com License #RB14042416
Last Buyer's Agent
Beth Verhonik
We collect this data history from publicly available records. To have your information removed, we recommend requesting removal directly through your county’s website.
Nathan Baurley
T&H Realty Services, Inc.
(855) 680-0506
106 Total Sales
2 in Brownsburg
$400K - $540K Price Range
Erica Edwards
Century 21 Scheetz - Carmel
(877) 640-3647
131 Total Sales
7 in Brownsburg
$340K - $490K Price Range
Keri Arthurton
Harvest Realty Group LLC
(317) 794-2038
64 Total Sales
15 in Brownsburg
$205K - $1.5M Price Range
Eric Middleton
Middland Real Estate, LLC
(855) 525-1069
63 Total Sales
1 in Brownsburg
$614,900 Price
Mary Boustani
Keller Williams Indy Metro NE
(463) 210-2669
206 Total Sales
5 in Brownsburg
$300K - $1.1M Price Range
Summer Hudson
eXp Realty, LLC
(463) 465-5943
427 Total Sales
10 in Brownsburg
$236K - $449K Price Range
We collect this data history from publicly available records. To have your information removed, we recommend requesting removal directly through your county’s website.
| Date | Buyer | Sale Price | Title Company |
|---|---|---|---|
| $25,000 | None Listed On Document | ||
| Verhonik Lesley A | $450,000 | None Listed On Document | |
| Thomas Kevin P | -- | -- | |
| Thomas Kevin P | -- | -- | |
| Crusenberry Tarrah | -- | Burnett Title Of Indiana Llc |
We collect this data history from publicly available records. To have your information removed, we recommend requesting removal directly through your county’s website.
| Date | Status | Borrower | Loan Amount |
|---|---|---|---|
| Previous Owner | $360,000 | ||
| Previous Owner | Thomas Kevin P | $236,000 | |
| Previous Owner | Thomas Kevin P | $75,000 | |
| Previous Owner | Thomas Kevin P | $182,000 | |
| Previous Owner | Thomas Kevin P | $187,900 | |
| Previous Owner | Crusenberry Tarrah | $191,000 | |
| Previous Owner | Crusenberry Tarrah | $198,000 |
We collect this data history from publicly available records. To have your information removed, we recommend requesting removal directly through your county’s website.
| Date | Event | Price | List to Sale | Price per Sq Ft |
|---|---|---|---|---|
| 09/30/2024 09/30/24 | Sold | $450,000 | 0.0% | $157 / Sq Ft |
| 08/25/2024 08/25/24 | Pending | -- | -- | -- |
| 08/12/2024 08/12/24 | For Sale | $450,000 | 0.0% | $157 / Sq Ft |
| 07/14/2024 07/14/24 | Pending | -- | -- | -- |
| 07/08/2024 07/08/24 | Price Changed | $450,000 | -1.7% | $157 / Sq Ft |
| 06/20/2024 06/20/24 | For Sale | $457,900 | -- | $160 / Sq Ft |
We collect this data history from publicly available records. To have your information removed, we recommend requesting removal directly through your county’s website.
| Year | Tax Paid | Tax Assessment Tax Assessment Total Assessment is a certain percentage of the fair market value that is determined by local assessors to be the total taxable value of land and additions on the property. | Land | Improvement |
|---|---|---|---|---|
| 2025 | $4,764 | $496,400 | $63,100 | $433,300 |
| 2024 | $4,552 | $445,200 | $63,100 | $382,100 |
| 2023 | $4,270 | $417,000 | $57,300 | $359,700 |
| 2022 | $3,940 | $384,000 | $54,400 | $329,600 |
| 2021 | $3,473 | $341,300 | $54,400 | $286,900 |
| 2020 | $3,305 | $320,500 | $54,400 | $266,100 |
| 2019 | $3,305 | $320,500 | $54,400 | $266,100 |
| 2018 | $3,165 | $313,500 | $51,100 | $262,400 |
| 2017 | $2,879 | $284,900 | $46,900 | $238,000 |
| 2016 | $2,775 | $274,500 | $46,900 | $227,600 |
| 2014 | $2,310 | $231,000 | $45,100 | $185,900 |
Seller's Agent in 2024
Jamie Hall
Carpenter, REALTORS®
(317) 691-2002
214 Total Sales
Seller Co-Listing Agent in 2024
Lea Grove
Carpenter, REALTORS®
(317) 490-4844
149 Total Sales
BV
Buyer's Agent in 2024
Beth Verhonik
Seller's Agent in 2013
Debbie Cox
Carpenter, REALTORS®
(317) 258-6382
72 Total Sales
SM
Buyer's Agent in 2013
Sean McDuffee
Coldwell Banker - Kaiser
Source: MIBOR Broker Listing Cooperative®
MLS Number: 21985927
APN: 32-02-14-454-007.000-001
Disclaimer: Certain information contained herein is derived from information provided by parties other than Homes.com. All information provided is deemed reliable, but is not guaranteed to be accurate and should be independently verified.
All data is obtained from various sources and may not have been verified by broker or MLS GRID. Supplied Open House Information is subject to change without notice. All information should be independently reviewed and verified for accuracy. Properties may or may not be listed by the office/agent presenting the information. Some IDX listings have been excluded from this website.
Listings courtesy of MIBOR Broker Listing Cooperative® as distributed by MLS GRID.
Based on information submitted to the MLS GRID
Ask me questions while you tour the home.