
Judy Cuong
Portfolio Real Estate
(279) 399-5853
275 Total Sales
24 in North West Elk Grove
$480K - $1.3M Price Range
Estimated Value: $497,000 - $511,463
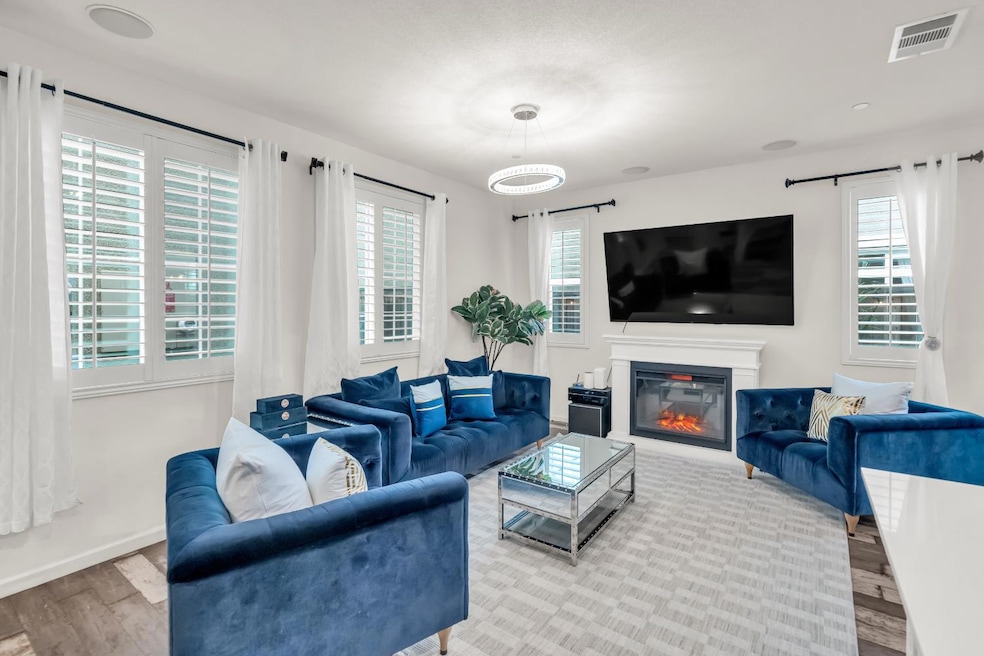
Nestled in the residential area of 8193 Kramer Ranch Ln, Elk Grove, CA, this attractive Glam property offers a wonderful opportunity to own a delightful home in Sacramento County. Imagine evenings spent in the living room, the warm glow of the fireplace creating a cozy atmosphere for relaxation and conversation. The heart of this home is undoubtedly the kitchen, where culinary dreams come to life amidst the elegance of stone countertops and the classic charm of shaker cabinets; the large kitchen island offers ample space for meal preparation, while the backsplash adds a touch of style, and the kitchen bar provides a spot for casual dining or entertaining. Refresh and rejuvenate in the bathroom, where a double vanity and walk in shower offer a luxurious experience. Step outside and discover the patio, an inviting space for outdoor enjoyment, where the fenced backyard provides privacy and security; the outdoor dining area is perfect for hosting gatherings, while the fire pit offers a place to relax and enjoy the night. This property also offers the convenience of an upstairs laundry room, and the spaciousness of a walk-in closet. Home is Elk Grove Unified school district and within minutes of amenities.
Last Agent to Sell the Property
Grounded R.E. License #02017793 Listed on: 11/19/2025
We collect this data history from publicly available records. To have your information removed, we recommend requesting removal directly through your county’s website.
Judy Cuong
Portfolio Real Estate
(279) 399-5853
275 Total Sales
24 in North West Elk Grove
$480K - $1.3M Price Range
Ridhi Sahni
GUIDE Real Estate
(279) 529-5278
62 Total Sales
2 in North West Elk Grove
$590K - $655K Price Range
Diego Herra
Realty ONE Group Zoom
(209) 699-8106
205 Total Sales
2 in North West Elk Grove
$485K - $525K Price Range
Mark Daya
Sac Platinum Realty
(279) 759-0120
278 Total Sales
2 in North West Elk Grove
$440K - $635K Price Range
Justin Prillwitz
RE/MAX Gold
(916) 516-1682
45 Total Sales
1 in North West Elk Grove
$685,000 Price
Sandy Stewart
Coldwell Banker Kappel Gateway Realty
(707) 634-0816
99 Total Sales
1 in North West Elk Grove
$445,000 Price
We collect this data history from publicly available records. To have your information removed, we recommend requesting removal directly through your county’s website.
| Date | Buyer | Sale Price | Title Company |
|---|---|---|---|
| $500,000 | Chicago Title Company | ||
| Williams Cotton O | $369,500 | First American Title Company |
We collect this data history from publicly available records. To have your information removed, we recommend requesting removal directly through your county’s website.
| Date | Status | Borrower | Loan Amount |
|---|---|---|---|
| Open | $400,000 | ||
| Previous Owner | Williams Cotton O | $6,725 | |
| Previous Owner | Williams Cotton O | $364,068 | |
| Previous Owner | Williams Cotton O | $362,740 |
We collect this data history from publicly available records. To have your information removed, we recommend requesting removal directly through your county’s website.
| Date | Event | Price | List to Sale | Price per Sq Ft |
|---|---|---|---|---|
| 03/24/2026 03/24/26 | Sold | $500,000 | 0.0% | $296 / Sq Ft |
| 03/17/2026 03/17/26 | Off Market | $500,000 | -- | -- |
| 02/26/2026 02/26/26 | Pending | -- | -- | -- |
| 01/30/2026 01/30/26 | Price Changed | $519,900 | -1.7% | $307 / Sq Ft |
| 01/17/2026 01/17/26 | Price Changed | $529,000 | 0.0% | $313 / Sq Ft |
| 01/17/2026 01/17/26 | For Sale | $529,000 | +5.8% | $313 / Sq Ft |
| 01/17/2026 01/17/26 | Off Market | $500,000 | -- | -- |
| 11/19/2025 11/19/25 | Price Changed | $539,000 | +22.8% | $319 / Sq Ft |
| 11/19/2025 11/19/25 | For Sale | $439,000 | -- | $260 / Sq Ft |
We collect this data history from publicly available records. To have your information removed, we recommend requesting removal directly through your county’s website.
| Year | Tax Paid | Tax Assessment Tax Assessment Total Assessment is a certain percentage of the fair market value that is determined by local assessors to be the total taxable value of land and additions on the property. | Land | Improvement |
|---|---|---|---|---|
| 2026 | $7,340 | $412,105 | $111,550 | $300,555 |
| 2025 | $7,340 | $404,025 | $109,363 | $294,662 |
| 2024 | $7,284 | $396,104 | $107,219 | $288,885 |
| 2023 | $7,148 | $388,338 | $105,117 | $283,221 |
| 2022 | $6,992 | $380,724 | $103,056 | $277,668 |
| 2021 | $6,859 | $373,260 | $101,036 | $272,224 |
| 2020 | $6,767 | $369,433 | $100,000 | $269,433 |
| 2019 | $3,287 | $42,897 | $42,897 | $0 |
Seller's Agent in 2026
Antonio Cardenas
Grounded R.E.
(916) 541-4051
3 in this area
110 Total Sales
DR
Buyer's Agent in 2026
Dylan Rosendo
Realty ONE Group Zoom
(209) 323-2125
1 in this area
4 Total Sales
Source: MetroList
MLS Number: 225145591
APN: 116-1590-070
Disclaimer: Certain information contained herein is derived from information provided by parties other than Homes.com. All information provided is deemed reliable, but is not guaranteed to be accurate and should be independently verified.
IDX information is provided exclusively for personal, non-commercial use, and may not be used for any purpose other than to identify prospective properties consumers may be interested in purchasing. Information is deemed reliable but not guaranteed.
Ask me questions while you tour the home.