NOT LISTED FOR SALE

82 Pond View Rd Berlin, VT 05602

Estimated Value: $294,000 - $531,000

4 Beds
2 Baths
1,768 Sq Ft
$234/Sq Ft Est. Value

Sale Details

Date Sold: June 25, 2021

Last sale price $315,000 $178 Per Sq Ft

Est. 29% increase in value since last sale

Current estimated payment $2,747 / mo

4 Days on Market

Highlights

  • 6.2 Acre Lot
  • Mountain View
  • Porch
  • Cape Cod Architecture
  • Wood Flooring
  • Patio

About This Home

As of June 2021

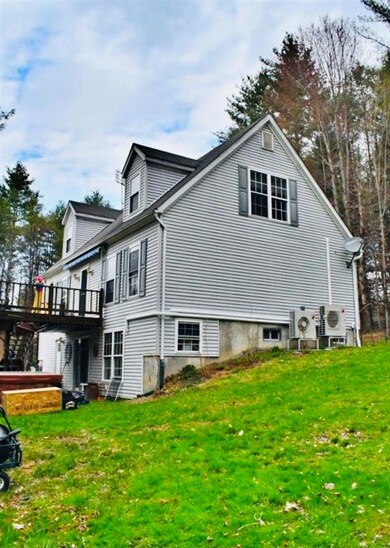
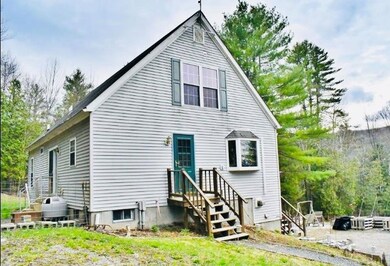
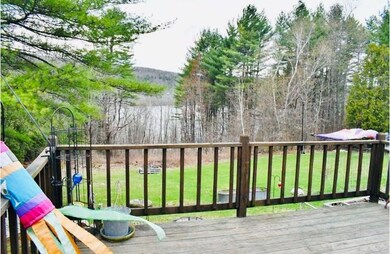
LOCATION, LOCATION, LOCATION! This is an amazing location on a small private road just across from the beautiful Berlin Pond. The large porch gives you a glimpse of the pond's sparkle and natural beauty. Just below the porch is a large patio with a fire pit that allows you to enjoy cooler evenings while gazing at the stars in the fresh air. Surrounding the house is plenty of yard and wooded area to enjoy all year long. The 6 acres allows you to enjoy fall colors, winter adventures, summertime fun and the first warm days in spring to explore. Inside the home, you will find a wonderful eat-in kitchen with plenty of counter space to work with while also having the ability to entertain. Just off of the kitchen is a wonderful living room with cozy flare. Also located on the main floor is a full bath and two comfortable bedrooms or office space. On the second floor is another full bath and two very large bedrooms. There is so much space up there! Just when you think that is all of it, we head down to the walkout basement. There, you will find a wonderful hobby room with large windows, two other roughed in and partially finished rooms and a room with plumbing ready to be a third bathroom. This house has so much to offer! With some finishing touches here and there, you could be enjoying life in your beautifully located home near Berlin pond. Don't let it slip away!

Last Agent to Sell the Property

Kylie Klopchin

Heney Realtors - Element Real Estate (Barre) Listed on: 04/22/2021

Last Buyer's Agent

Hannah Dawson

The Real Estate Collaborative License #081.0134035

Home Details

Home Type

  • Single Family

Est. Annual Taxes

  • $5,784

Year Built

  • Built in 1999

Lot Details

  • 6.2 Acre Lot
  • Dirt Road
  • Lot Sloped Up
  • Property is zoned Shoreland Cons.

Property Views

  • Mountain Views
  • Countryside Views

Home Design

  • Cape Cod Architecture
  • Concrete Foundation
  • Shingle Roof
  • Vinyl Siding
  • Modular or Manufactured Materials

Interior Spaces

  • 1.5-Story Property
  • Combination Kitchen and Dining Room

Kitchen

  • Electric Range
  • Microwave
  • Dishwasher

Flooring

  • Wood
  • Carpet
  • Laminate

Bedrooms and Bathrooms

  • 4 Bedrooms
  • 2 Full Bathrooms

Laundry

  • Dryer
  • Washer

Partially Finished Basement

  • Walk-Out Basement
  • Connecting Stairway
  • Interior Basement Entry
  • Laundry in Basement
  • Natural lighting in basement

Parking

  • 6 Car Parking Spaces
  • Gravel Driveway

Outdoor Features

  • Patio
  • Shed
  • Porch

Schools

  • Berlin Elementary School
  • U32 High School

Utilities

  • Mini Split Air Conditioners
  • Heat Pump System
  • Heating System Uses Oil
  • 200+ Amp Service
  • Drilled Well
  • Septic Tank
  • High Speed Internet

Listing and Financial Details

  • 2% Total Tax Rate

Home Details

Home Type

Single Family

Est. Annual Taxes

$5,784

Year Built

Built in 1999

Lot Details

6.2 Acres

Listing Details

  • Status Detail: Closed
  • Style: Cape
  • Directions: From VT Rt. 62 by Applebees take Paine Turnpike N to right on Crosstown Rd. Left on Paine Turnpike S, left on Pond View Circle. First home on right.
  • Footprint: 40x27
  • Construction: Existing
  • Total Stories: 1.5
  • Price Per Sq Ft: 178.17
  • Property Class: Residential
  • Property Type: Single Family
  • Year Built: 1999
  • L A1 M M S I Memberkey: 617609
  • List Agent: 280997
  • L O1 Homesnapcom: Yes
  • L O1 M M S I Officekey: 72307
  • S A1 M M S I Memberkey: 617872
  • S O1 M M S I Officekey: 72765
  • Special Features: None
  • Property Sub Type: Detached
  • Stories: 2

Interior Features

  • Appliances: Dishwasher, Dryer, Microwave, Range - Electric, Refrigerator, Washer
  • Features Interior: Kitchen/Dining, Laundry - Basement
  • Total Bedrooms: 4
  • Flooring: Carpet, Hardwood, Laminate
  • Total Bathrooms: 2
  • Full Bathrooms: 2
  • Basement: Yes
  • Basement Access Type: Interior
  • Basement Description: Daylight, Partially Finished, Roughed In, Stairs - Interior, Walkout
  • Level 1: Level 1: Bedroom, Level 1: Bath - Full, Level 1: Kitchen - Eat-in, Level 1: Living Room
  • Level 2: Level 2: Bedroom, Level 2: Bath - Full
  • Basement Level Rooms: Level B: Bonus Room
  • Room 1: Kitchen - Eat-in, On Level: 1
  • Room 2: Living Room, On Level: 1
  • Room 3: Bath - Full, On Level: 1
  • Room 4: Bedroom, On Level: 1
  • Room 5: 1
  • Room 6: Bedroom, On Level: 2
  • Room 7: Bedroom, On Level: 2
  • Room 8: Bath - Full, On Level: 2
  • Room 9: Bonus Room, On Level: Basement
  • Sq Ft - Apx Finished AG: 1768
  • Sq Ft - Apx Total: 2848
  • Sq Ft - Apx Total Finished: 1768
  • Sq Ft - Apx Unfinished BG: 1080

Exterior Features

  • Construction: Modular
  • Driveway: Gravel
  • Exterior: Vinyl Siding
  • Foundation: Concrete
  • Road Frontage: TBD
  • Roads: Dead End, Dirt
  • Roof: Shingle - Asphalt
  • Easements: Yes
  • Features Exterior: Patio, Porch, Shed

Garage/Parking

  • Parking: Parking Spaces 6+

Utilities

  • Electric: 200 Amp, Circuit Breaker(s)
  • Sewer: Septic
  • Water: Drilled Well
  • Water Heater: Off Boiler
  • Heating Fuel: Oil
  • Heating: Heat Pump
  • Cooling: Mini Split
  • Utilities: Internet - Cable

Fee Information

  • Tax Class: Homestead

Schools

  • Elementary School: Berlin Elementary School
  • High School: U32 High School

Lot Info

  • Lot Sq Ft: 270072
  • Lot Acres: 6.2
  • Lot Description: Country Setting, Mountain View
  • Surveyed: Yes
  • Zoning: Shoreland Cons.
  • Deed Book: 141
  • Deed Page: 318
  • Deed Recorded Type: Quit Claim

Tax Info

  • Tax Rate: 2.32
  • Tax Gross Amount: 5784
  • Tax Year: 2020

MLS Schools

  • School District: Washington Central
  • School Middle Jr: Berlin Elementary School

Ownership History

We collect this data history from publicly available records. To have your information removed, we recommend requesting removal directly through your county’s website.

Date Name Owned For Owner Type

Purchase Details

Listed on
Apr 22, 2021
Closed on
Jun 25, 2021
Sold by
Bought by
Seller's Agent
Kylie Klopchin
Heney Realtors - Element Real Estate (Barre)
Buyer's Agent
Hannah Dawson
The Real Estate Collaborative
List Price
$275,000
Sold Price
$315,000
Premium/Discount to List
$40,000
14.55%
Current Estimated Value
$407,461

Home Financials for this Owner

Home Financials are based on the most recent Mortgage that was taken out on this home.
Estimated Appreciation
$92,461
Avg. Annual Appreciation
5.60%

Purchase Details

Closed on
Oct 26, 2017
Sold by
Bought by

Purchase Details

Closed on
Aug 1, 2016
Sold by
Bought by
Source: Public Records

Range of Values:

--
Value Increase
--
Percent Increase
--
Adjusted for Inflation
Collateral Analytics

Collateral Analytics Collateral Analytics AVMs (Automated Valuation Model) employ a number of statistical approaches combined with neighborhood-specific comparable selection guarantees the most up-to-date and precise valuations.

Not Available

Collateral Analytics does not have data for the current month. Please view the chart for historical values.

ICE

ICE Mortgage Technology ICE Mortgage Technology’s AVM (Automated Valuation Model) is a state-of-the-art online residential property valuation tool that provides a quick and accurate estimate of the value of almost any home in the U.S.

Not Available

ICE Mortgage Technology does not have data for the current month. Please view the chart for historical values.

First American

First American First American Data & Analytics’ next-generation AVM combines unrivaled data assets with a blended ensemble of valuation models to produce highly accurate, reliable valuations you can trust.

Not Available

First American does not have data for the current month. Please view the chart for historical values.

Quantarium

Quantarium Quantarium’s valuation service, repeatedly proven the industry’s most accurate and comprehensive, is supercharged with a self-learning and auto-tuning AI engine that continually becomes smarter and more accurate as it processes daily inputs from the industry’s leading RE data lake.

Not Available

Quantarium does not have data for the current month. Please view the chart for historical values.

Average Value
Not Available
List Price
Sold Price
Create a Home Valuation Report for This Property
The Home Valuation Report is an in-depth analysis detailing your home's value as well as a comparison with similar homes in the area

Home Values in the Area

Source: Public Records

Average Home Value in this Area


Source: Public Records

Purchase History

We collect this data history from publicly available records. To have your information removed, we recommend requesting removal directly through your county’s website.

Date Buyer Sale Price Title Company
$315,000 --
-- --
$235,000 --
Source: Public Records

Property History

We collect this data history from publicly available records. To have your information removed, we recommend requesting removal directly through your county’s website.

Date Event Price List to Sale Price per Sq Ft
06/25/2021 06/25/21 Sold $315,000 0.0% $178 / Sq Ft
04/29/2021 04/29/21 Price Changed $315,000 +14.5% $178 / Sq Ft
04/26/2021 04/26/21 Pending -- -- --
04/22/2021 04/22/21 For Sale $275,000 -- $156 / Sq Ft
Source: PrimeMLS

Tax History

We collect this data history from publicly available records. To have your information removed, we recommend requesting removal directly through your county’s website.

Year Tax Paid Tax Assessment Tax Assessment Total Assessment is a certain percentage of the fair market value that is determined by local assessors to be the total taxable value of land and additions on the property. Land Improvement
2025 $6,704 $249,300 $80,600 $168,700
2024 $6,704 $249,300 $80,600 $168,700
2023 $4,034 $249,300 $80,600 $168,700
2022 $5,604 $249,300 $80,600 $168,700
2021 $5,413 $249,300 $80,600 $168,700
2020 $5,784 $249,300 $80,600 $168,700
2019 $5,536 $249,300 $80,600 $168,700
2018 $5,536 $249,300 $80,600 $168,700
2017 $4,779 $249,300 $80,600 $168,700
2016 $0 $249,300 $80,600 $168,700
2015 -- $2,493 $0 $0
2014 -- $2,493 $0 $0
2013 -- $2,493 $0 $0
Source: Public Records

Agents Affiliated with this Home

  • Section Image
  • Section Image
See All Agents

Map

Source: PrimeMLS

MLS Number: 4856949

PrimeMLS

APN: 060-018-10524

Your Personal Tour Guide

Ask me questions while you tour the home.