
Lora Reynolds
Responds Quickly
Epique Inc
(833) 611-1458
693 Total Sales
3 in Hill Valley
$265K - $315K Price Range



Estimated Value: $279,000 - $326,000
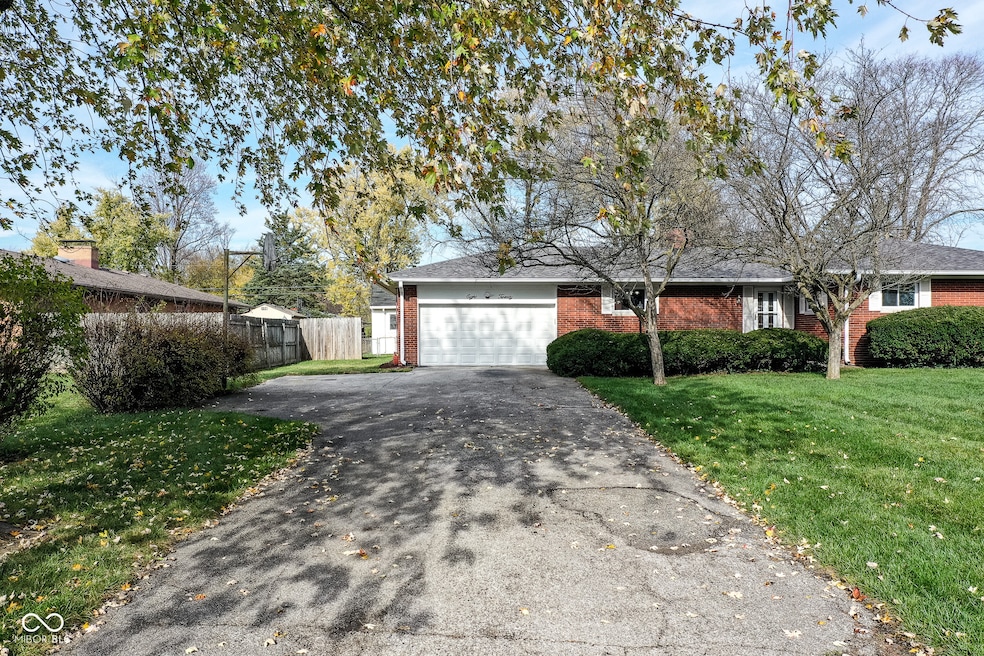
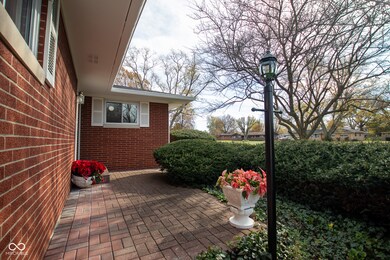
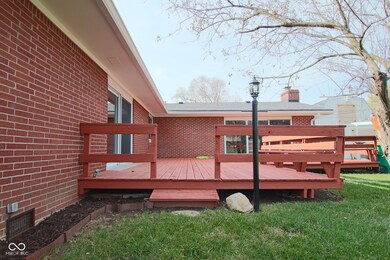
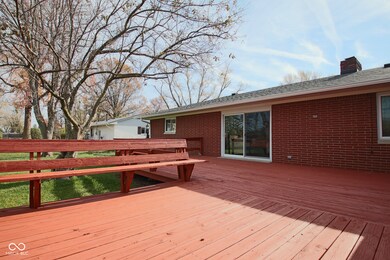
*No HOA* This unique gem is in Cedar Grove neighborhood by the YMCA in Perry Township, Indianapolis. It is close to schools, hospitals, major shopping centers, eateries and close to Indy downtown & Greenwood. From its long asphalt driveway, you can see a built-in basketball post and lovely brick patio large enough to hold your favorite flower pots & plants. There's a heated 2-car garage with spacious storage shelves; a window providing natural light throughout the day; new steel doors from garage to home as well. This L- shaped brick ranch home offers 3 bedrooms, 2.5 baths & 2 large living rooms. The house is freshly painted in and out! Great features include original hardwood floors (in the Living room, hallway and bedrooms), beautiful blue tiling in the hall-bathroom, a beautiful wood & glass entry door, a spacious foyer, and a living room with a lovely view of calm backyard. There's a large wood deck with built-in seats, a chain-linked fence and a large mini barn along with a small storage unit in the backyard. The backyard can be easily accessed from both the Living Room and Family Room. The living room & kitchen share a 2-sided stone fireplace with a wraparound wood mantle as well as built-in wooden bookshelves. Other features include the kitchen's authentic wood cabinets, a breakfast bar counter & a new dishwasher. A cozy Family room can be easily turned into a Master suite as it already comes with a full bathroom and a large Walk in Closet. The laundry room can be accessed from garage, closet and from hallway. All bedrooms come with ceiling fans and two windows each. Both hall bathrooms have windows for natural lights as well! One of the bedrooms has a built-in floor to ceiling bookcase while another bedroom has small built-in shelves. A must see.
Last Agent to Sell the Property
Mang Tha Real Estate, LLC Brokerage Email: nguncer@yahoo.com License #RB14039226 Listed on: 11/21/2024
Last Buyer's Agent
Emily Brewer
RE/MAX Advanced Realty
We collect this data history from publicly available records. To have your information removed, we recommend requesting removal directly through your county’s website.
Lora Reynolds
Epique Inc
(833) 611-1458
693 Total Sales
3 in Hill Valley
$265K - $315K Price Range
Nathan Baurley
T&H Realty Services, Inc.
(855) 680-0506
106 Total Sales
1 in Hill Valley
$240,000 Price
Summer Hudson
eXp Realty, LLC
(463) 465-5943
425 Total Sales
1 in Hill Valley
$360,000 Price
Brenda Robidou
Ever Real Estate, LLC
(317) 961-0454
164 Total Sales
1 in Hill Valley
$375,500 Price
Eric Forney
Keller Williams Indy Metro Partners
(463) 215-6116
1,011 Total Sales
1 in Hill Valley
$209,900 Price
Elisabeth Lugar
CENTURY 21 Scheetz
(317) 836-2811
154 Total Sales
1 in Hill Valley
$265,000 Price
We collect this data history from publicly available records. To have your information removed, we recommend requesting removal directly through your county’s website.
| Date | Buyer | Sale Price | Title Company |
|---|---|---|---|
| $320,000 | None Listed On Document | ||
| Aurum 2 Llc | -- | Fidelity National Title Compan | |
| Lkb Homes Llc | -- | Fidelity National Title | |
| Putnam Jeremy | -- | Chicago Title |
We collect this data history from publicly available records. To have your information removed, we recommend requesting removal directly through your county’s website.
| Date | Status | Borrower | Loan Amount |
|---|---|---|---|
| Open | $208,587 | ||
| Previous Owner | Putnam Jeremy | $138,800 | |
| Previous Owner | Lang Larry | $100,000 | |
| Previous Owner | Lang Larry | $35,100 |
We collect this data history from publicly available records. To have your information removed, we recommend requesting removal directly through your county’s website.
| Date | Event | Price | List to Sale | Price per Sq Ft |
|---|---|---|---|---|
| 03/07/2025 03/07/25 | Sold | $320,000 | -9.9% | $153 / Sq Ft |
| 02/05/2025 02/05/25 | Pending | -- | -- | -- |
| 11/21/2024 11/21/24 | For Sale | $355,000 | -- | $169 / Sq Ft |
We collect this data history from publicly available records. To have your information removed, we recommend requesting removal directly through your county’s website.
| Year | Tax Paid | Tax Assessment Tax Assessment Total Assessment is a certain percentage of the fair market value that is determined by local assessors to be the total taxable value of land and additions on the property. | Land | Improvement |
|---|---|---|---|---|
| 2025 | $3,281 | $331,100 | $28,000 | $303,100 |
| 2024 | $3,154 | $256,900 | $28,000 | $228,900 |
| 2023 | $3,154 | $236,900 | $28,000 | $208,900 |
| 2022 | $2,878 | $212,300 | $28,000 | $184,300 |
| 2021 | $2,554 | $186,300 | $28,000 | $158,300 |
Seller's Agent in 2025
Nguncer Bualteng
Mang Tha Real Estate, LLC
(855) 626-4842
2 in this area
21 Total Sales
EB
Buyer's Agent in 2025
Emily Brewer
RE/MAX
Source: MIBOR Broker Listing Cooperative®
MLS Number: 22012131
APN: 49-14-24-131-008.000-500
Disclaimer: Certain information contained herein is derived from information provided by parties other than Homes.com. All information provided is deemed reliable, but is not guaranteed to be accurate and should be independently verified.
All data is obtained from various sources and may not have been verified by broker or MLS GRID. Supplied Open House Information is subject to change without notice. All information should be independently reviewed and verified for accuracy. Properties may or may not be listed by the office/agent presenting the information. Some IDX listings have been excluded from this website.
Listings courtesy of MIBOR Broker Listing Cooperative® as distributed by MLS GRID.
Based on information submitted to the MLS GRID
Ask me questions while you tour the home.