
Sophia Kelley
Christie's RE SoCal
(747) 998-0297
34 Total Sales
1 in Rosedale
$757,800 Price
Estimated Value: $918,370
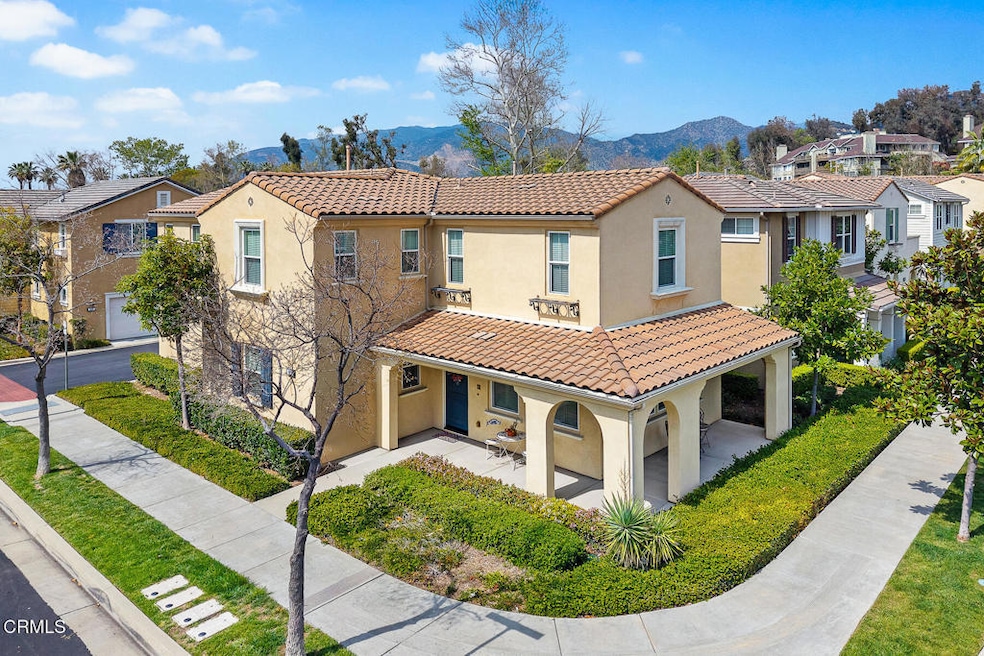
Welcome to 821 E. Barberry Way, a 3 bedroom with loft and 3 bath residence located in the desirable Rosedale community of Azusa,San Gabriel Valley's only master-planned communitythat features over 200 acres of protected land and various parks, offering play areas, walking trails, and sports facilities. The Sierra Madre Park showcases stunning views and amenities such as a basketball court. Residents can enjoy The Promenade, a serene walkway, and The Resort, a 4,500-square-foot clubhouse with an Olympic-sized pool, gym, and outdoor cooking areas. For convenience, the community provides easy access to public transportation through the nearby Metro Station and ensures the safety of its residents with a local fire station.This spacious and light-filled home has an open floor plan with high ceilings where large windows bathe the living spaces in natural light, creating an inviting atmosphere for both relaxation and entertaining. Its well-appointed kitchen boasts stainless steel appliances, granite countertops, oversized island and ample walnut cabinetry, making it a delight for both everyday meals and gourmet cooking. The bedrooms are located on the second level highlighted by its primary master suite complete with a spa-like bathroom with a separate walk-in shower and soaking tub and generously sized walk-in closet. There is an additional loft area offered for multitude use such as an office, den or play area. The landscaped private back patio with fountain and automatic filler provides an ideal setting for alfresco dining, casual get-togethers, or simply unwinding in a serene environment. A spacious two car garage has wall-to-wall cabinets that provide a huge amount of storage space. Other key features include: Two-zone heating and air conditioning, ceiling fans with lights in all major rooms. Recessed ceiling lights in all rooms and hallways, speakers in living room ceiling, master bedroom ceiling, patio, and garage open door indicator lights in multiple locations.
We collect this data history from publicly available records. To have your information removed, we recommend requesting removal directly through your county’s website.
Sophia Kelley
Christie's RE SoCal
(747) 998-0297
34 Total Sales
1 in Rosedale
$757,800 Price
Carlos Silva
KELLER WILLIAMS REALTY COLLEGE PARK
(844) 808-1321
73 Total Sales
1 in Rosedale
$900,000 Price
Crystal Huan Wang
ReMax 2000 Realty
(626) 869-5461
62 Total Sales
1 in Rosedale
$1,518,000 Price
Marcus Ibrahim
eXp Realty of Greater Los Angeles
(781) 476-7479
93 Total Sales
2 in Rosedale
$885K - $965K Price Range
Mel Macklin
HomeSmart, Evergreen Realty
(747) 307-7003
50 Total Sales
1 in Rosedale
$1,700,000 Price
Christina Powers
KW The Lakes
(951) 395-8485
54 Total Sales
1 in Rosedale
$885,000 Price
We collect this data history from publicly available records. To have your information removed, we recommend requesting removal directly through your county’s website.
| Date | Buyer | Sale Price | Title Company |
|---|---|---|---|
| $910,000 | California Title Company | ||
| Rohr John A | $529,000 | Fidelity National Title Co |
We collect this data history from publicly available records. To have your information removed, we recommend requesting removal directly through your county’s website.
| Date | Status | Borrower | Loan Amount |
|---|---|---|---|
| Open | $400,000 | ||
| Previous Owner | Rohr Family Trust | $50,000 | |
| Previous Owner | Rohr John A | $407,150 | |
| Previous Owner | Rohr John A | $412,669 |
We collect this data history from publicly available records. To have your information removed, we recommend requesting removal directly through your county’s website.
| Date | Event | Price | List to Sale | Price per Sq Ft |
|---|---|---|---|---|
| 06/27/2025 06/27/25 | Sold | $910,000 | -2.0% | $433 / Sq Ft |
| 06/25/2025 06/25/25 | Pending | -- | -- | -- |
| 05/09/2025 05/09/25 | Price Changed | $929,000 | -2.1% | $442 / Sq Ft |
| 04/15/2025 04/15/25 | For Sale | $949,000 | -- | $451 / Sq Ft |
We collect this data history from publicly available records. To have your information removed, we recommend requesting removal directly through your county’s website.
| Year | Tax Paid | Tax Assessment Tax Assessment Total Assessment is a certain percentage of the fair market value that is determined by local assessors to be the total taxable value of land and additions on the property. | Land | Improvement |
|---|---|---|---|---|
| 2026 | $11,039 | $928,200 | $649,740 | $278,460 |
| 2025 | $11,039 | $647,857 | $306,461 | $341,396 |
| 2024 | $10,617 | $635,154 | $300,452 | $334,702 |
| 2023 | $10,309 | $622,701 | $294,561 | $328,140 |
| 2022 | $10,105 | $610,492 | $288,786 | $321,706 |
| 2021 | $9,848 | $598,523 | $283,124 | $315,399 |
| 2019 | $9,924 | $580,772 | $274,727 | $306,045 |
| 2018 | $11,206 | $569,386 | $269,341 | $300,045 |
| 2016 | $10,760 | $547,278 | $258,883 | $288,395 |
| 2015 | $10,594 | $539,059 | $254,995 | $284,064 |
| 2014 | $10,071 | $407,274 | $108,694 | $298,580 |
Seller's Agent in 2025
Lara Arslanian
COMPASS
(626) 590-1243
1 in this area
20 Total Sales
AN
Buyer's Agent in 2025
Ana Nunez
Century 21 Masters
(805) 823-8800
1 in this area
21 Total Sales
Source: Pasadena-Foothills Association of REALTORS®
MLS Number: P1-21724
APN: 8625-040-007
Disclaimer: Certain information contained herein is derived from information provided by parties other than Homes.com. All information provided is deemed reliable, but is not guaranteed to be accurate and should be independently verified.
IDX information is provided exclusively for personal, non-commercial use, and may not be used for any purpose other than to identify prospective properties consumers may be interested in purchasing. Information is deemed reliable but not guaranteed.
Ask me questions while you tour the home.