
Seller's Agent in 2026
Chad Phillips
Shasta Sotheby's International Realty
(530) 921-2586
6 in this area
120 Total Sales

Estimated Value: $458,129
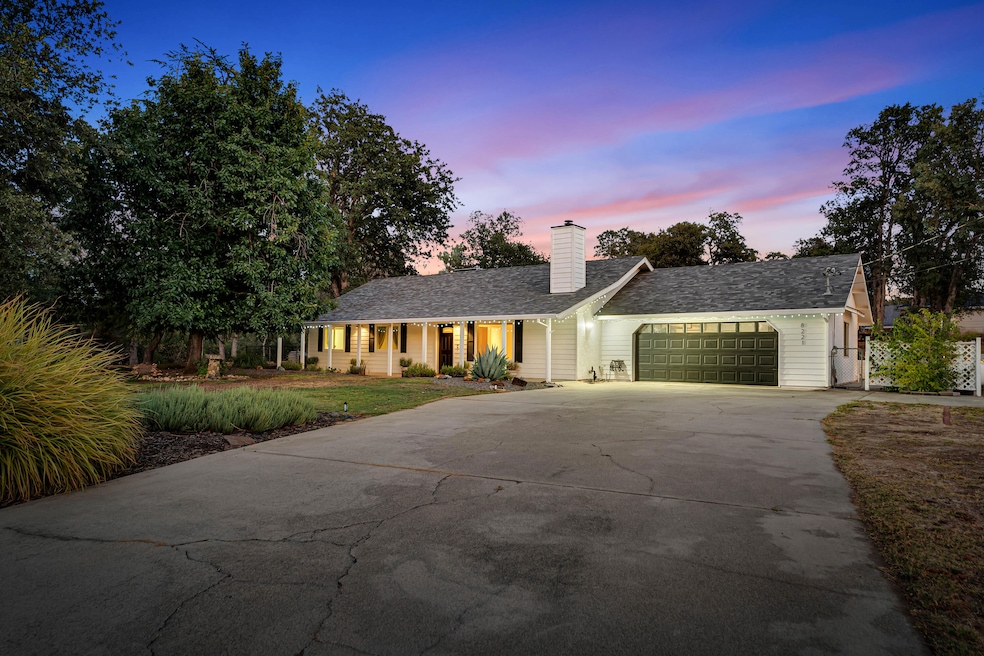
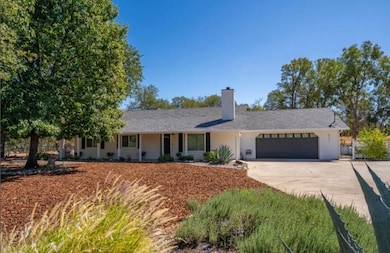
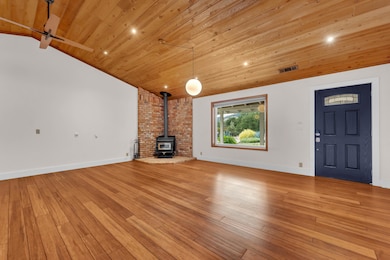
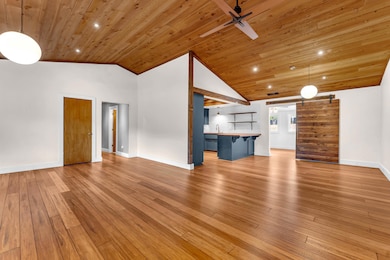
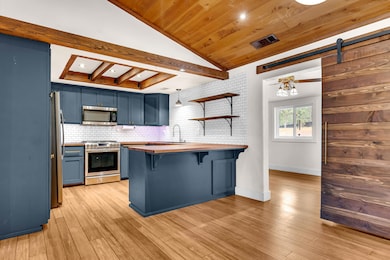
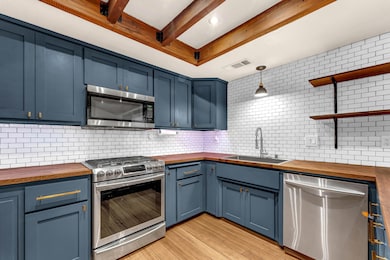
This beautifully updated West Redding home offers 5 bedrooms with one being a detached office and the other being an office within the home. Set on two adjoining parcels totaling 2.72 acres, enjoy fruit trees, a seasonal creek, and a quiet setting just minutes from Grant school, Whiskytown lake, and other outdoor recreation. Inside features include a remodeled kitchen with walnut countertops and high-end appliances, updated bathrooms, open living space with wood tongue & groove ceilings, recessed lighting, and hardwood flooring. Owned solar, propane tank, generator wiring, and room to add an ADU make this property both functional and flexible.
Last Agent to Sell the Property
Shasta Sotheby's International Realty License #01747099 Listed on: 09/16/2025
Last Buyer's Agent
NON MEMBER
Non Member
We collect this data history from publicly available records. To have your information removed, we recommend requesting removal directly through your county’s website.
We collect this data history from publicly available records. To have your information removed, we recommend requesting removal directly through your county’s website.
| Date | Buyer | Sale Price | Title Company |
|---|---|---|---|
| $460,000 | Fidelity National Title Compan | ||
| $349,000 | Placer Title Co | ||
| $275,000 | Fidelity National Title Co |
We collect this data history from publicly available records. To have your information removed, we recommend requesting removal directly through your county’s website.
| Date | Status | Borrower | Loan Amount |
|---|---|---|---|
| Open | $460,000 | ||
| Previous Owner | $281,500 | ||
| Previous Owner | $279,200 | ||
| Previous Owner | $280,612 | ||
| Previous Owner | $60,000 |
We collect this data history from publicly available records. To have your information removed, we recommend requesting removal directly through your county’s website.
| Date | Event | Price | List to Sale | Price per Sq Ft | Prior Sale |
|---|---|---|---|---|---|
| 01/28/2026 01/28/26 | Sold | $460,000 | -5.9% | $277 / Sq Ft | |
| 12/20/2025 12/20/25 | Price Changed | $489,000 | -2.0% | $295 / Sq Ft | |
| 11/05/2025 11/05/25 | Price Changed | $499,000 | -10.7% | $301 / Sq Ft | |
| 09/16/2025 09/16/25 | For Sale | $559,000 | +2.8% | $337 / Sq Ft | |
| 05/18/2022 05/18/22 | Sold | $544,025 | -0.9% | $328 / Sq Ft | View Prior Sale |
| 04/28/2022 04/28/22 | Pending | -- | -- | -- | |
| 03/25/2022 03/25/22 | For Sale | $549,000 | +57.3% | $331 / Sq Ft | |
| 08/13/2018 08/13/18 | Sold | $349,000 | -2.2% | $210 / Sq Ft | View Prior Sale |
| 07/12/2018 07/12/18 | Pending | -- | -- | -- | |
| 05/11/2018 05/11/18 | For Sale | $357,000 | +29.8% | $215 / Sq Ft | |
| 12/30/2014 12/30/14 | Sold | $275,000 | 0.0% | $166 / Sq Ft | View Prior Sale |
| 10/25/2014 10/25/14 | Pending | -- | -- | -- | |
| 08/21/2014 08/21/14 | For Sale | $275,000 | -- | $166 / Sq Ft |
We collect this data history from publicly available records. To have your information removed, we recommend requesting removal directly through your county’s website.
| Year | Tax Paid | Tax Assessment Tax Assessment Total Assessment is a certain percentage of the fair market value that is determined by local assessors to be the total taxable value of land and additions on the property. | Land | Improvement |
|---|---|---|---|---|
| 2025 | $5,266 | $492,425 | $84,896 | $407,529 |
| 2024 | $5,178 | $482,771 | $83,232 | $399,539 |
| 2023 | $5,178 | $473,305 | $81,600 | $391,705 |
| 2022 | $3,584 | $335,324 | $52,558 | $282,766 |
| 2021 | $3,511 | $328,750 | $51,528 | $277,222 |
| 2020 | $3,606 | $325,380 | $51,000 | $274,380 |
| 2019 | $3,445 | $319,000 | $50,000 | $269,000 |
| 2018 | $3,256 | $279,908 | $63,375 | $216,533 |
| 2017 | $2,992 | $274,421 | $62,133 | $212,288 |
| 2016 | $2,916 | $269,041 | $60,915 | $208,126 |
| 2015 | $2,871 | $265,000 | $60,000 | $205,000 |
| 2014 | $1,741 | $157,391 | $38,238 | $119,153 |
Seller's Agent in 2026
Chad Phillips
Shasta Sotheby's International Realty
(530) 921-2586
6 in this area
120 Total Sales
N
Buyer's Agent in 2026
NON MEMBER
Non Member
K
Seller's Agent in 2022
Kevin Rhoderick
eXp Realty of California, Inc.
(530) 515-3761
1 in this area
85 Total Sales
K
Buyer's Agent in 2022
Kasey Forrester
Shasta Sotheby's International Realty
C
Seller's Agent in 2018
Chris and Maria Jeantet
Coldwell Banker C&C - Westside
Buyer Co-Listing Agent in 2018
Nate Molter
eXp Realty of California, Inc.
(530) 221-7478
6 in this area
302 Total Sales
Source: Shasta Association of REALTORS®
MLS Number: 25-4207
APN: 208-060-005-000
Disclaimer: Certain information contained herein is derived from information provided by parties other than Homes.com. All information provided is deemed reliable, but is not guaranteed to be accurate and should be independently verified.
IDX information is provided exclusively for personal, non-commercial use, and may not be used for any purpose other than to identify prospective properties consumers may be interested in purchasing. Information is deemed reliable but not guaranteed.
Ask me questions while you tour the home.