
Wendy Daneau
REMAX Dream Homes
(916) 545-1203
20 Total Sales
1 in North East Elk Grove
$508,750 Price
Estimated Value: $576,000 - $594,784
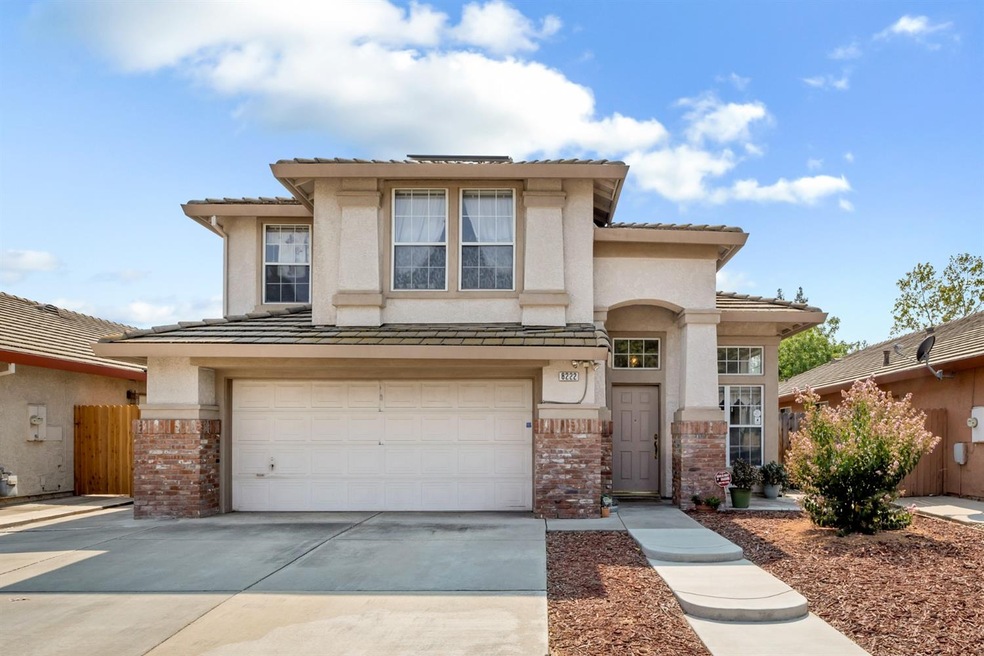
Home Sweet Home! Spacious 4 bedroom home with OWNED solar nestled in a popular neighborhood in Elk Grove.Cathedral ceilings and natural light welcomes you into the living room with a seamless flow into the dining room. The open-concept kitchen and great room offers plenty of space to entertain family and friends. Enjoy meals in the large kitchen and dining area or quiet evenings nestled by the brick fireplace. Remote from the common areas, retreat to the bedrooms upstairs including a spacious master bedroom complete with an ensuite bathroom and walk-in closet. Beyond the interior, the spacious private backyard offers a covered patio to enjoy all year long. With plenty of space, you can build a pool of your dreams. With great schools, parks, shopping and dining nearby, this is the perfect place to call home!
Last Agent to Sell the Property
LPT Realty, Inc License #01730722 Listed on: 08/26/2021
Co-Listed By
Dan Herbert
LPT Realty, Inc License #01931248
Last Buyer's Agent
Non-MLS Member
Non-MLS Office
We collect this data history from publicly available records. To have your information removed, we recommend requesting removal directly through your county’s website.
Wendy Daneau
REMAX Dream Homes
(916) 545-1203
20 Total Sales
1 in North East Elk Grove
$508,750 Price
Lisa Sampson
Berkshire Hathaway HomeServices-Drysdale Properties
(279) 205-4948
21 Total Sales
1 in North East Elk Grove
$607,000 Price
Josephine Tov
Portfolio Real Estate
(916) 249-8474
44 Total Sales
6 in North East Elk Grove
$512K - $820K Price Range
Judy Cuong
Portfolio Real Estate
(279) 399-5853
278 Total Sales
27 in North East Elk Grove
$450K - $1.7M Price Range
Felicia Spiller
Real Brokerage Technologies
(707) 307-5573
21 Total Sales
1 in North East Elk Grove
$585,000 Price
Ridhi Sahni
GUIDE Real Estate
(279) 529-5278
61 Total Sales
1 in North East Elk Grove
$770,000 Price
We collect this data history from publicly available records. To have your information removed, we recommend requesting removal directly through your county’s website.
| Date | Buyer | Sale Price | Title Company |
|---|---|---|---|
| -- | None Listed On Document | ||
| -- | Placer Title Company | ||
| $575,000 | Placer Title Company | ||
| -- | Orange Coast Title Company O | ||
| -- | Fidelity National Title Co | ||
| -- | Fidelity National Title Co | ||
| -- | -- | ||
| $295,000 | Alliance Title Company | ||
| -- | Placer Title Company | ||
| $157,000 | Placer Title Company |
We collect this data history from publicly available records. To have your information removed, we recommend requesting removal directly through your county’s website.
| Date | Status | Borrower | Loan Amount |
|---|---|---|---|
| Previous Owner | $517,442 | ||
| Previous Owner | $332,500 | ||
| Previous Owner | $290,000 | ||
| Previous Owner | $234,500 | ||
| Previous Owner | $40,000 | ||
| Previous Owner | $232,400 | ||
| Previous Owner | $100,000 |
We collect this data history from publicly available records. To have your information removed, we recommend requesting removal directly through your county’s website.
| Date | Event | Price | List to Sale | Price per Sq Ft |
|---|---|---|---|---|
| 10/05/2021 10/05/21 | Sold | $575,000 | +4.5% | $309 / Sq Ft |
| 09/05/2021 09/05/21 | Pending | -- | -- | -- |
| 08/26/2021 08/26/21 | For Sale | $550,000 | -- | $295 / Sq Ft |
We collect this data history from publicly available records. To have your information removed, we recommend requesting removal directly through your county’s website.
| Year | Tax Paid | Tax Assessment Tax Assessment Total Assessment is a certain percentage of the fair market value that is determined by local assessors to be the total taxable value of land and additions on the property. | Land | Improvement |
|---|---|---|---|---|
| 2026 | $6,695 | $622,395 | $129,890 | $492,505 |
| 2025 | $6,695 | $610,193 | $127,344 | $482,849 |
| 2024 | $6,641 | $598,230 | $124,848 | $473,382 |
| 2023 | $6,469 | $586,500 | $122,400 | $464,100 |
| 2022 | $6,351 | $575,000 | $120,000 | $455,000 |
| 2021 | $4,370 | $391,810 | $96,753 | $295,057 |
| 2020 | $4,309 | $387,793 | $95,761 | $292,032 |
| 2019 | $4,227 | $380,190 | $93,884 | $286,306 |
| 2018 | $4,111 | $372,737 | $92,044 | $280,693 |
| 2017 | $0 | $368,127 | $87,348 | $280,779 |
| 2016 | $3,858 | $360,910 | $85,636 | $275,274 |
| 2015 | $3,784 | $355,490 | $84,350 | $271,140 |
| 2014 | $3,584 | $334,977 | $79,485 | $255,492 |
Seller's Agent in 2021
Suneet Agarwal
LPT Realty, Inc
(916) 216-7375
28 in this area
1,532 Total Sales
D
Seller Co-Listing Agent in 2021
Dan Herbert
LPT Realty, Inc
N
Buyer's Agent in 2021
Non-MLS Member
Non-MLS Office
Source: MetroList
MLS Number: 221107027
APN: 115-1590-009
Disclaimer: Certain information contained herein is derived from information provided by parties other than Homes.com. All information provided is deemed reliable, but is not guaranteed to be accurate and should be independently verified.
IDX information is provided exclusively for personal, non-commercial use, and may not be used for any purpose other than to identify prospective properties consumers may be interested in purchasing. Information is deemed reliable but not guaranteed.
Ask me questions while you tour the home.