
Debbie Bertelson
Edina Realty, Inc
(320) 316-2401
75 Total Sales
2 in Saint Joseph
$270,000 Price Range
Estimated Value: $433,219
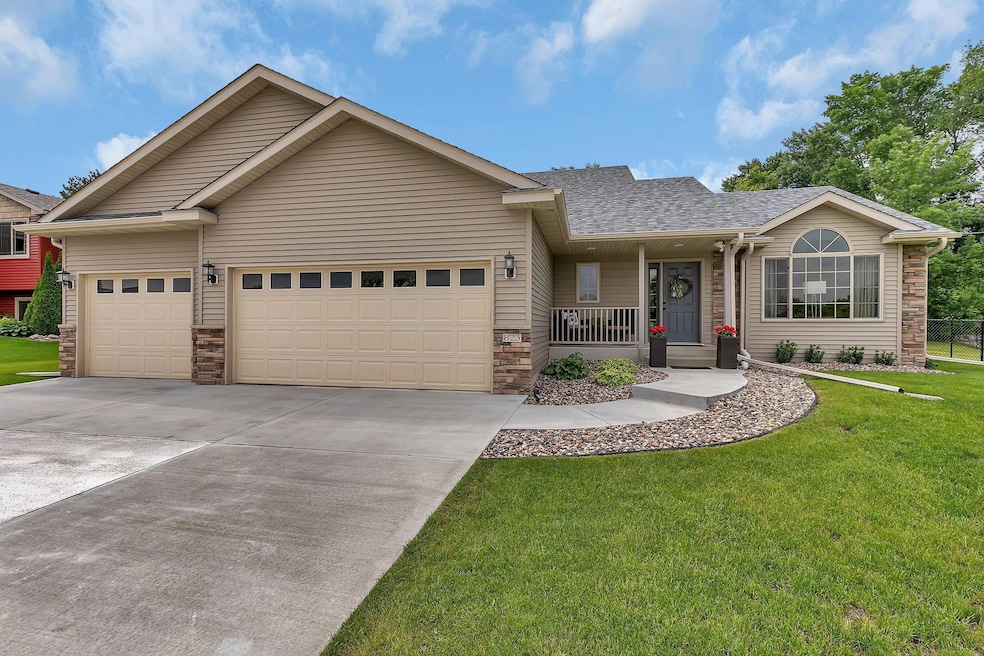
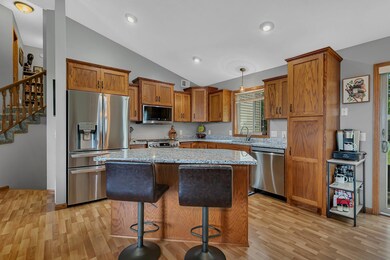
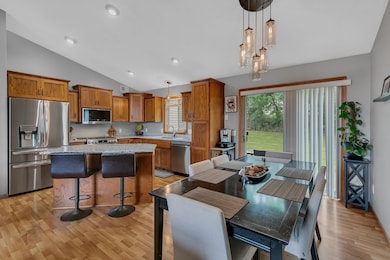
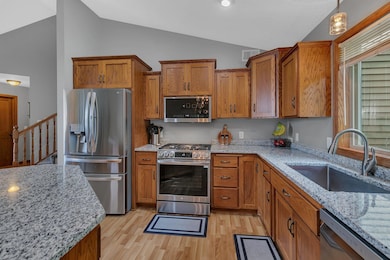
An impressive, beautifully maintained 3-level turn-key home offering 4 bedrooms and 3.5 baths—perfect for comfortable living and easy entertaining. Vaulted ceilings bring openness to the main level, where the living room connects to a warm, inviting kitchen with granite countertops, a large center island, and brand-new high-end stainless appliances. Upstairs features three spacious bedrooms, including nice primary suite with walk-in closet and private bath, plus second full bath and another walk-in closet in Bedroom 2.
Lower level offers a welcoming retreat with a gas fireplace, custom walk-up bar with granite tops and built-in beverage fridge, a fourth bedroom, full bath, laundry, and generous storage.
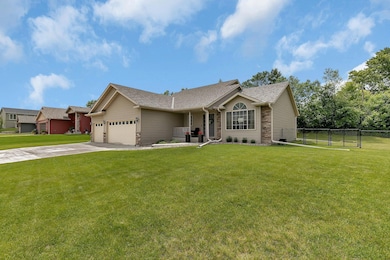
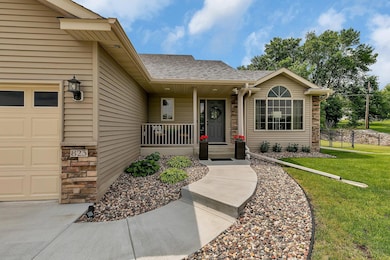
Enjoy added value with a heated, insulated 3-stall garage with workbench and shelving, fresh paint and lighting, newer A/C unit, roof and gutters, upgraded sump pump, and a beautifully landscaped yard with in-ground sprinklers. Relax on the back patio around the fire pit in the fenced backyard.
Located just minutes from charming downtown St. Joseph, with boutique shopping, local drinks & dining, the College of Saint Benedict, and easy access to new Sauk River walking trails and kayak launch—this home truly has it all
We collect this data history from publicly available records. To have your information removed, we recommend requesting removal directly through your county’s website.
Debbie Bertelson
Edina Realty, Inc
(320) 316-2401
75 Total Sales
2 in Saint Joseph
$270,000 Price Range
Debbie Niemeyer
Coldwell Banker Realty
(320) 345-3486
190 Total Sales
6 in Saint Joseph
$185K - $510K Price Range
Bernice Halaas
New Century Real Estate
(320) 407-0044
56 Total Sales
1 in Saint Joseph
$284,900 Price
Matt Imdieke
Central MN Realty LLC
(320) 640-1572
554 Total Sales
11 in Saint Joseph
$208K - $415K Price Range
Jason Miller
Trust Real Estate Company, LLC
(320) 407-0199
185 Total Sales
1 in Saint Joseph
$198,000 Price
Brandon Kelly
Central MN Realty LLC
(320) 852-5677
179 Total Sales
1 in Saint Joseph
$289,900 Price
We collect this data history from publicly available records. To have your information removed, we recommend requesting removal directly through your county’s website.
| Date | Buyer | Sale Price | Title Company |
|---|---|---|---|
| $427,000 | Key Title & Closing Services | ||
| $427,000 | -- | ||
| $391,000 | -- | ||
| $310,000 | First American Title | ||
| $238,500 | -- | ||
| $215,000 | -- | ||
| $221,900 | -- |
We collect this data history from publicly available records. To have your information removed, we recommend requesting removal directly through your county’s website.
| Date | Status | Borrower | Loan Amount |
|---|---|---|---|
| Open | $320,250 |
We collect this data history from publicly available records. To have your information removed, we recommend requesting removal directly through your county’s website.
| Date | Event | Price | List to Sale | Price per Sq Ft |
|---|---|---|---|---|
| 07/09/2025 07/09/25 | Sold | $427,000 | +1.7% | $175 / Sq Ft |
| 06/20/2025 06/20/25 | Pending | -- | -- | -- |
| 06/13/2025 06/13/25 | For Sale | $419,900 | -- | $172 / Sq Ft |
We collect this data history from publicly available records. To have your information removed, we recommend requesting removal directly through your county’s website.
| Year | Tax Paid | Tax Assessment Tax Assessment Total Assessment is a certain percentage of the fair market value that is determined by local assessors to be the total taxable value of land and additions on the property. | Land | Improvement |
|---|---|---|---|---|
| 2026 | $4,858 | $389,400 | $49,700 | $339,700 |
| 2025 | $4,858 | $371,800 | $46,800 | $325,000 |
| 2024 | $644 | $368,000 | $46,800 | $321,200 |
| 2023 | $4,434 | $348,900 | $46,800 | $302,100 |
| 2022 | $3,860 | $276,700 | $43,000 | $233,700 |
| 2021 | $3,430 | $276,700 | $43,000 | $233,700 |
| 2020 | $3,466 | $253,000 | $43,000 | $210,000 |
| 2019 | $2,966 | $243,300 | $43,000 | $200,300 |
| 2018 | $2,846 | $201,000 | $43,000 | $158,000 |
| 2017 | $2,674 | $191,200 | $43,000 | $148,200 |
| 2016 | $2,516 | $0 | $0 | $0 |
| 2015 | $2,476 | $0 | $0 | $0 |
| 2014 | -- | $0 | $0 | $0 |
Seller's Agent in 2025
Cory Ehlert
Central MN Realty LLC
(320) 420-1052
153 Total Sales
Buyer's Agent in 2025
Timothy Loso
Central MN Realty LLC
(320) 290-3644
75 Total Sales
Source: NorthstarMLS
MLS Number: 6736215
APN: 84.53733.0316
Disclaimer: Certain information contained herein is derived from information provided by parties other than Homes.com. All information provided is deemed reliable, but is not guaranteed to be accurate and should be independently verified.
All data is obtained from various sources and may not have been verified by broker or MLS GRID. Supplied Open House Information is subject to change without notice. All information should be independently reviewed and verified for accuracy. Properties may or may not be listed by the office/agent presenting the information. Some IDX listings have been excluded from this website.
Listings courtesy of NorthstarMLS as distributed by MLS GRID.
Based on information submitted to the MLS GRID
Ask me questions while you tour the home.