
Lindsay Wolfe
Trueblood Real Estate
(463) 225-7411
82 Total Sales
3 in I-69 Fall Creek
$255K - $293K Price Range


Estimated Value: $318,000 - $380,000
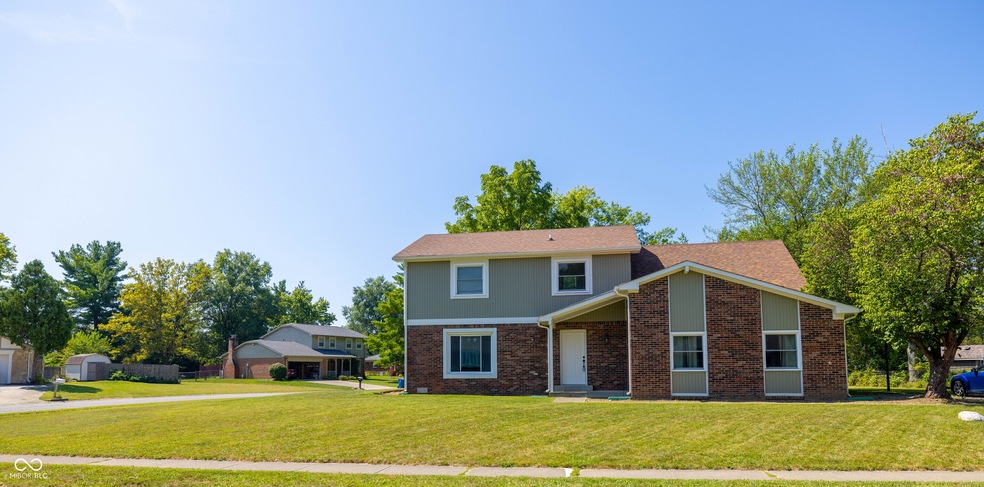
Well-maintained 4 BR, 2.5 BA house in Eagle Nest subdivision. Conveniently located near various shopping options, while still living in a neighborhood setting. The home sits on a corner lot with an open backyard. Ample parking with the attached 2 car garage - as well as additional parking in driveway. All the appliances stay - even the deep freezer! Lots of updates in the last 4 years including: all new windows, doors, central air and furnace, upstairs carpet, water heater, and the wood siding has been painted. There's also updated laminate flooring in the Family and Dining Rooms. The neighborhood HOA offers clubhouse access, a pool, and tennis and basketball courts. Lots to see and lots to do!
Last Agent to Sell the Property
Robb Riley Brokerage Email: robbrileyhomes@gmail.com License #RB14046379 Listed on: 08/28/2024
Last Buyer's Agent
Stacie Kidwell Sandoval
Sandcastle Real Estate, LLC
We collect this data history from publicly available records. To have your information removed, we recommend requesting removal directly through your county’s website.
Lindsay Wolfe
Trueblood Real Estate
(463) 225-7411
82 Total Sales
3 in I-69 Fall Creek
$255K - $293K Price Range
Kenneth Yoder
Hoosier, REALTORS®
(844) 599-0242
132 Total Sales
1 in I-69 Fall Creek
$460,000 Price
Brian Wignall
F.C. Tucker Company
(877) 506-2672
342 Total Sales
5 in I-69 Fall Creek
$163K - $455K Price Range
Alyssa Thurman
CrestPoint Real Estate
(765) 575-9217
79 Total Sales
5 in I-69 Fall Creek
$167K - $415K Price Range
Megan Kelly
F.C. Tucker Company
(463) 777-2389
89 Total Sales
2 in I-69 Fall Creek
$349K - $550K Price Range
Lisa Wojihoski-Schaler
Culmann Real Estate Group, LLC
(855) 907-4323
23 Total Sales
1 in I-69 Fall Creek
$359,000 Price
We collect this data history from publicly available records. To have your information removed, we recommend requesting removal directly through your county’s website.
| Date | Buyer | Sale Price | Title Company |
|---|---|---|---|
| -- | None Listed On Document | ||
| Loar Thomas | $231,500 | Title Solutions Plus Corp |
We collect this data history from publicly available records. To have your information removed, we recommend requesting removal directly through your county’s website.
| Date | Status | Borrower | Loan Amount |
|---|---|---|---|
| Open | $292,500 | ||
| Closed | Kenna Jacob | $292,500 | |
| Previous Owner | Loar Thomas | $219,925 |
We collect this data history from publicly available records. To have your information removed, we recommend requesting removal directly through your county’s website.
| Date | Event | Price | List to Sale | Price per Sq Ft | Prior Sale |
|---|---|---|---|---|---|
| 03/07/2025 03/07/25 | Sold | $325,000 | -3.0% | $133 / Sq Ft | |
| 01/15/2025 01/15/25 | Pending | -- | -- | -- | |
| 01/13/2025 01/13/25 | Price Changed | $335,000 | -3.4% | $137 / Sq Ft | |
| 12/30/2024 12/30/24 | Price Changed | $346,900 | -0.3% | $142 / Sq Ft | |
| 12/10/2024 12/10/24 | Price Changed | $347,900 | -0.3% | $142 / Sq Ft | |
| 12/02/2024 12/02/24 | Price Changed | $348,900 | -0.3% | $143 / Sq Ft | |
| 11/18/2024 11/18/24 | Price Changed | $349,900 | -1.4% | $143 / Sq Ft | |
| 11/14/2024 11/14/24 | Price Changed | $354,900 | -3.4% | $145 / Sq Ft | |
| 10/07/2024 10/07/24 | Price Changed | $367,400 | -1.9% | $150 / Sq Ft | |
| 08/28/2024 08/28/24 | For Sale | $374,500 | +61.8% | $153 / Sq Ft | |
| 02/14/2020 02/14/20 | Sold | $231,500 | -1.3% | $95 / Sq Ft | View Prior Sale |
| 01/27/2020 01/27/20 | Pending | -- | -- | -- | |
| 10/08/2019 10/08/19 | Price Changed | $234,500 | +2.0% | $96 / Sq Ft | |
| 10/08/2019 10/08/19 | Price Changed | $229,900 | -4.2% | $94 / Sq Ft | |
| 09/23/2019 09/23/19 | Price Changed | $239,900 | -2.0% | $98 / Sq Ft | |
| 09/20/2019 09/20/19 | Price Changed | $244,900 | -2.0% | $100 / Sq Ft | |
| 09/19/2019 09/19/19 | For Sale | $249,900 | -- | $102 / Sq Ft |
We collect this data history from publicly available records. To have your information removed, we recommend requesting removal directly through your county’s website.
| Year | Tax Paid | Tax Assessment Tax Assessment Total Assessment is a certain percentage of the fair market value that is determined by local assessors to be the total taxable value of land and additions on the property. | Land | Improvement |
|---|---|---|---|---|
| 2020 | $2,604 | $231,100 | $32,700 | $198,400 |
| 2019 | $2,339 | $233,600 | $32,700 | $200,900 |
| 2018 | $2,208 | $211,100 | $32,700 | $178,400 |
| 2017 | $2,085 | $199,000 | $32,700 | $166,300 |
| 2016 | $1,918 | $197,500 | $32,700 | $164,800 |
| 2014 | $1,870 | $186,700 | $32,700 | $154,000 |
| 2013 | $1,774 | $186,700 | $32,700 | $154,000 |
RR
Seller's Agent in 2025
Robert Riley
Robb Riley
(765) 730-8714
1 in this area
23 Total Sales
SK
Buyer's Agent in 2025
Stacie Kidwell Sandoval
Sandcastle Real Estate, LLC
DJ
Seller's Agent in 2020
Derrick Johnson
Ladd Realty, LLC
(317) 840-3847
62 Total Sales
Source: MIBOR Broker Listing Cooperative®
MLS Number: 21998486
APN: 49-02-25-118-011.000-400
Disclaimer: Certain information contained herein is derived from information provided by parties other than Homes.com. All information provided is deemed reliable, but is not guaranteed to be accurate and should be independently verified.
All data is obtained from various sources and may not have been verified by broker or MLS GRID. Supplied Open House Information is subject to change without notice. All information should be independently reviewed and verified for accuracy. Properties may or may not be listed by the office/agent presenting the information. Some IDX listings have been excluded from this website.
Listings courtesy of MIBOR Broker Listing Cooperative® as distributed by MLS GRID.
Based on information submitted to the MLS GRID
Ask me questions while you tour the home.