
Edward Renteria
Serhant California, Inc.
(669) 800-1168
25 Total Sales
1 in Recreation Park
$380,000 Price
Estimated Value: $881,000 - $928,918
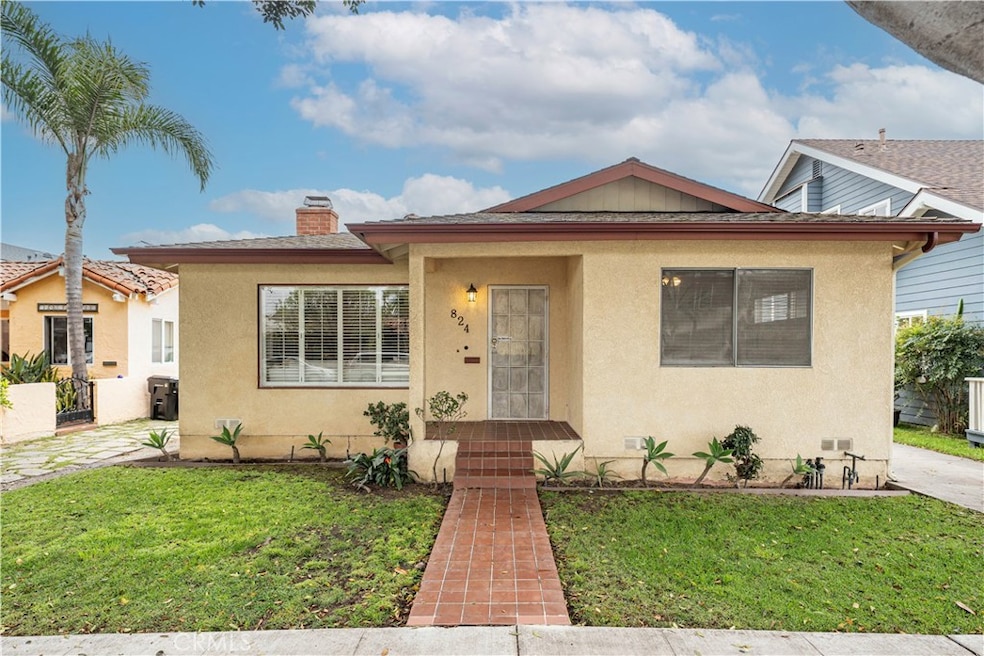
Welcome to this charming 2 bedroom, 2 bathroom, 1,127 sq ft home on a 6,067 sq ft lot situated on a lovely, tree-lined street. This light and bright house has been owned by the same family since it was built in 1960 and still has plenty of vintage warmth and charm. The welcoming living room showcases two large windows with classic plantation shutters and a decorative, brick fireplace with mantel. The open-concept living and dining room flow seamlessly toward a sliding door that opens to a fantastic, fully fenced, HUGE backyard where you can enjoy mature landscaping, a garden bed ready for planting, and plenty of room to entertain friends and family or just relax. The wide galley kitchen offers ample cabinetry, generous quartz counter space, and a double stainless steel sink. Adjoining the kitchen is the service porch with washer/dryer hookups, extra storage, a second backyard entrance, and access to a pretty 3/4 bathroom. Both bedrooms are spacious with good-sized closets and ceiling fans. The back bedroom overlooks the lush backyard. Convenient hallway storage is a located by the main bathroom which features a shower/tub combo and tiled flooring. Additional features include vinyl flooring in the kitchen and beautiful hardwood throughout the rest of the home, central heat, a long driveway leading to a two-car garage with built-in workbench, and a great location close to the beach, shops, parks, golf courses and other wonderful, outdoor activities.
Last Agent to Sell the Property
Keller Williams Coastal Prop. Brokerage Email: kendramiller@kw.com License #01396646 Listed on: 04/24/2025
We collect this data history from publicly available records. To have your information removed, we recommend requesting removal directly through your county’s website.
Edward Renteria
Serhant California, Inc.
(669) 800-1168
25 Total Sales
1 in Recreation Park
$380,000 Price
Dennis Maynard
LPT Realty, Inc
(424) 421-1811
9 Total Sales
1 in Recreation Park
$460,000 Price
Lori Alvarez
REAL ESTATE RESOLVED
(909) 317-3786
188 Total Sales
2 in Recreation Park
$740,000 Price Range
Cassidy Tutt
WGroup Realtors
(562) 553-8110
43 Total Sales
2 in Recreation Park
$445,000 Price Range
Diana Veloz
DIANA VELOZ, BROKER
(626) 699-8081
25 Total Sales
1 in Recreation Park
$1,090,000 Price
Leslie Stonick
Compass
(424) 381-0410
72 Total Sales
3 in Recreation Park
$755K - $1.5M Price Range
We collect this data history from publicly available records. To have your information removed, we recommend requesting removal directly through your county’s website.
| Date | Buyer | Sale Price | Title Company |
|---|---|---|---|
| $915,000 | Ticor Title Company Of Califor | ||
| -- | None Available | ||
| -- | None Available | ||
| -- | -- |
We collect this data history from publicly available records. To have your information removed, we recommend requesting removal directly through your county’s website.
| Date | Status | Borrower | Loan Amount |
|---|---|---|---|
| Open | $732,000 |
We collect this data history from publicly available records. To have your information removed, we recommend requesting removal directly through your county’s website.
| Date | Event | Price | List to Sale | Price per Sq Ft |
|---|---|---|---|---|
| 05/27/2025 05/27/25 | Sold | $915,000 | +14.5% | $812 / Sq Ft |
| 05/01/2025 05/01/25 | Pending | -- | -- | -- |
| 04/24/2025 04/24/25 | For Sale | $799,000 | -- | $709 / Sq Ft |
We collect this data history from publicly available records. To have your information removed, we recommend requesting removal directly through your county’s website.
| Year | Tax Paid | Tax Assessment Tax Assessment Total Assessment is a certain percentage of the fair market value that is determined by local assessors to be the total taxable value of land and additions on the property. | Land | Improvement |
|---|---|---|---|---|
| 2025 | $11,199 | $850,000 | $700,000 | $150,000 |
| 2024 | $1,123 | $71,324 | $31,214 | $40,110 |
| 2023 | $1,103 | $69,926 | $30,602 | $39,324 |
| 2022 | $1,045 | $68,555 | $30,002 | $38,553 |
| 2021 | $1,016 | $67,212 | $29,414 | $37,798 |
| 2020 | $1,013 | $66,524 | $29,113 | $37,411 |
| 2019 | $1,001 | $65,221 | $28,543 | $36,678 |
| 2018 | $899 | $63,943 | $27,984 | $35,959 |
| 2016 | $821 | $61,462 | $26,899 | $34,563 |
| 2015 | $791 | $60,539 | $26,495 | $34,044 |
| 2014 | $795 | $59,354 | $25,976 | $33,378 |
Seller's Agent in 2025
Kendra Miller
Keller Williams Coastal Prop.
(562) 439-8835
2 in this area
103 Total Sales
Buyer's Agent in 2025
Beatrix Whipple
Keller Williams Pacific Estate
(562) 972-4336
2 in this area
195 Total Sales
Source: California Regional Multiple Listing Service (CRMLS)
MLS Number: PW25088956
APN: 7254-014-024
Disclaimer: Certain information contained herein is derived from information provided by parties other than Homes.com. All information provided is deemed reliable, but is not guaranteed to be accurate and should be independently verified.
The multiple listing data appearing on this website, or contained in reports produced therefrom, is owned and copyrighted by California Regional Multiple Listing Service, Inc. ("CRMLS") and is protected by all applicable copyright laws. Information provided is for viewer's personal, non-commercial use and may not be used for any purpose other than to identify prospective properties the viewer may be interested in purchasing. All listing data, including but not limited to square footage and lot size is believed to be accurate, but the listing Agent, listing Broker and CRMLS and its affiliates do not warrant or guarantee such accuracy. The viewer should independently verify the listed data prior to making any decisions based on such information by personal inspection and/or contacting a real estate professional.
Based on information from California Regional Multiple Listing Service, Inc. and /or other sources. All data, including all measurements and calculations of area, is obtained from various sources and has not been, and will not be, verified by broker or MLS. All information should be independently reviewed and verified for accuracy. Properties may or may not be listed by the office/agent presenting the information
Ask me questions while you tour the home.