NOT LISTED FOR SALE

824 S 11th St Rogers, AR 72756

Rogers Area

Estimated Value: $263,733

3 Beds
1.5 Baths
1,232 Sq Ft
$214/Sq Ft Est. Value

Sale Details

Date Sold: August 22, 2023

Last sale price $245,000 $199 Per Sq Ft

Est. 8% increase in value since last sale

Current estimated payment $1,673 / mo

2 Days on Market

Highlights

  • Property is near park and schools
  • Sun or Florida Room
  • No HOA
  • Marble Flooring
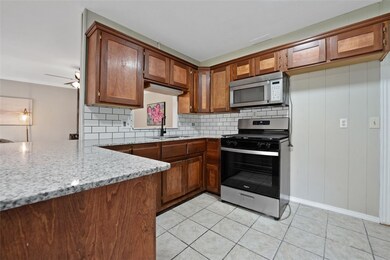
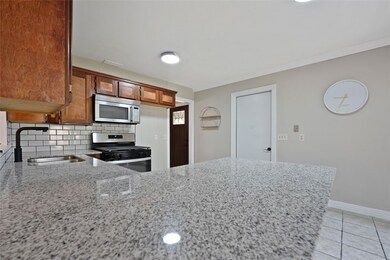
  • Granite Countertops
  • Separate Outdoor Workshop

About This Home

As of August 2023

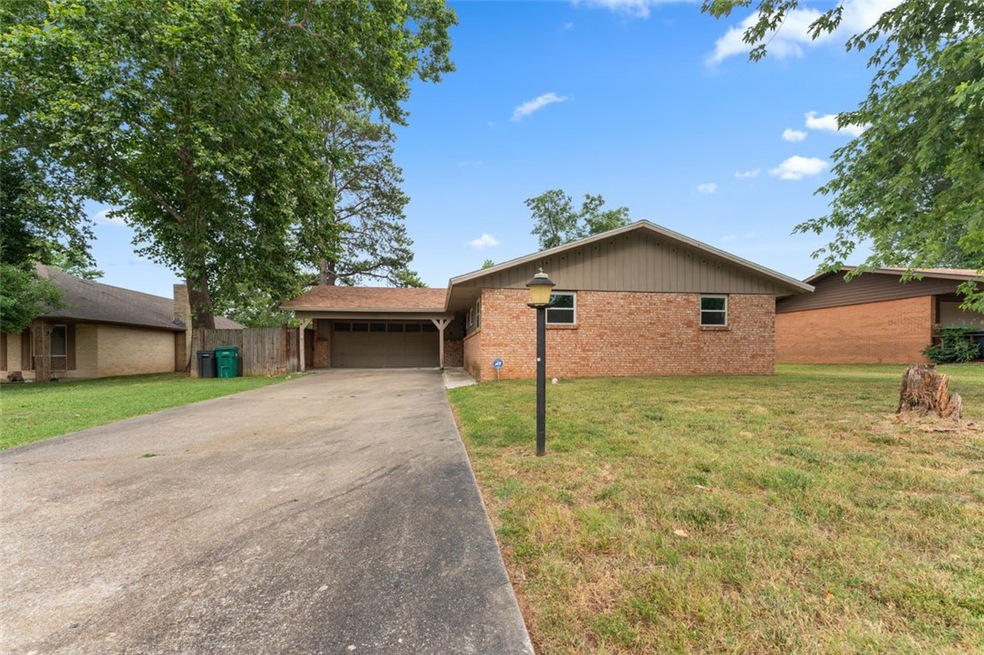
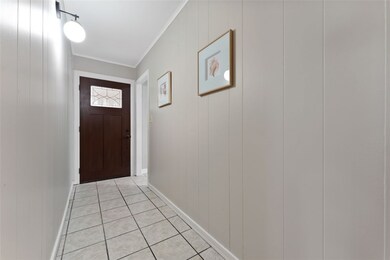
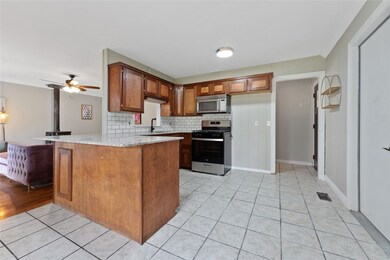
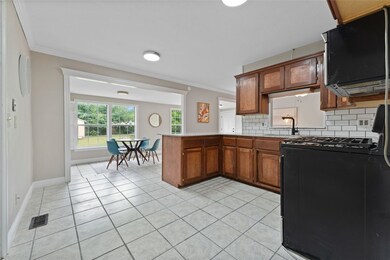
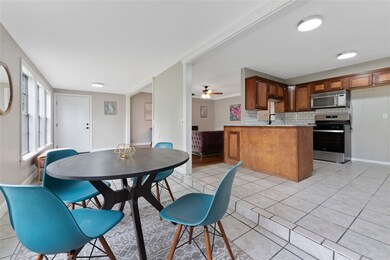
After a busy week all you want to do is relax and enjoy your new home. Pull into your big garage and step right into the kitchen where you can immediately drop off those heavy groceries on your gorgeous new granite countertops. You can't wait to have your friends and family over and are so grateful for your open living area. You can be part of the festivities while cooking on your new stainless steel gas stove. The bright sunroom allows guests extra room to mingle and the party can spill out to the big backyard, too. The 3 bedrooms offer privacy, and there's plenty of room to tuck things away in your large cedar-lined walk-in closet! You can't wait to show your guests the newly remodeled bathrooms. They'll love the new lighting, fixtures, vanity and granite! You'll need to mow the grass before they get here, but no worries; all your yard tools and toys are neatly stores in your roomy outdoor sheds. Even your winters will be cozy and welcoming with your wood burning stove. What a great place to call home!

Last Agent to Sell the Property

Ryan Blackstone

Blackstone & Company License #PB00075343 Listed on: 07/10/2023

Last Buyer's Agent

Tabitha Day

Real Estate Pro NWA License #EB00081393

Home Details

Home Type

  • Single Family

Est. Annual Taxes

  • $896

Year Built

  • Built in 1979

Lot Details

  • 11,761 Sq Ft Lot
  • Privacy Fence
  • Wood Fence
  • Back Yard Fenced
  • Chain Link Fence
  • Level Lot
  • Cleared Lot

Home Design

  • Brick Exterior Construction
  • Slab Foundation
  • Shingle Roof
  • Architectural Shingle Roof
  • Masonite

Interior Spaces

  • 1,232 Sq Ft Home
  • 1-Story Property
  • Built-In Features
  • Ceiling Fan
  • Double Pane Windows
  • Vinyl Clad Windows
  • Sun or Florida Room
  • Fire and Smoke Detector
  • Washer and Dryer Hookup

Kitchen

  • Gas Oven
  • Gas Range
  • Microwave
  • Granite Countertops

Flooring

  • Carpet
  • Marble
  • Ceramic Tile
  • Luxury Vinyl Plank Tile

Bedrooms and Bathrooms

  • 3 Bedrooms
  • Walk-In Closet

Parking

  • 2 Car Attached Garage
  • Garage Door Opener
  • Driveway

Outdoor Features

  • Patio
  • Separate Outdoor Workshop
  • Outdoor Storage
  • Outbuilding

Location

  • Property is near park and schools
  • City Lot

Utilities

  • Central Heating and Cooling System
  • Heating System Uses Gas
  • Programmable Thermostat
  • Gas Water Heater

Listing and Financial Details

  • Legal Lot and Block 6 / 1

Community Details

Overview

  • No Home Owners Association
  • Westwood Hills Rogers Subdivision

Amenities

  • Shops

Recreation

  • Park
  • Trails

Home Details

Home Type

Single Family

Est. Annual Taxes

$896

Year Built

Built in 1979

Lot Details

0.27 Acres

Listing Details

  • Property Sub Type: Single Family Residence
  • Prop. Type: Residential
  • Lot Size Acres: 0.27
  • Road Frontage Type: Public Road
  • Road Surface Type: Paved
  • Subdivision Name: Westwood Hills Rogers
  • Directions: From I-49 North, take exit 78 to merge onto AR-264 E/W Mnoroe Ave toward Lowell/Rogers. Left onto US-71 Bus/N Bloomington St. Left onto W Oak St. Right onto W Oak St. Property is on the right.
  • Architectural Style: Ranch
  • Garage Yn: Yes
  • Unit Levels: One
  • New Construction: No
  • Building Stories: 1
  • Structure Type: House
  • Year Built Details: 25 Years or older
  • Year Built: 1979
  • ResoPropertyType: Residential
  • Property Sub Type Additional: Single Family Residence
  • ResoBuildingAreaSource: PublicRecords
  • Special Features: VirtualTour
  • Stories: 1
  • Year Built: 1979

Interior Features

  • Appliances: Counter Top, Gas Oven, Gas Range, Gas Water Heater, Microwave Hood Fan, Microwave
  • Has Basement: None
  • Basement YN: No
  • Full Bathrooms: 1
  • Half Bathrooms: 1
  • Total Bedrooms: 3
  • Fireplace Features: None
  • Fireplace: No
  • Flooring: Carpet, Ceramic Tile, Luxury Vinyl Plank, Marble
  • Interior Amenities: Built-in Features, Ceiling Fan(s), Granite Counters, Programmable Thermostat, Walk-In Closet(s), Sun Room
  • Living Area: 1232.0
  • Dining Room Type: Sunroom
  • Window Features: Double Pane Windows, Vinyl
  • ResoLivingAreaSource: PublicRecords

Exterior Features

  • Fencing: Back Yard, Chain Link, Privacy, Wood
  • Lot Features: Cleared, City Lot, Level, Near Park, Subdivision
  • Pool Features: None
  • Waterfront Features: None
  • Construction Type: Brick, Masonite
  • Exterior Features: Concrete Driveway
  • Foundation Details: Slab
  • Other Structures: Outbuilding, Storage, Workshop
  • Patio And Porch Features: Patio
  • Roof: Architectural, Shingle

Garage/Parking

  • Attached Garage: Yes
  • Covered Parking Spaces: 2.0
  • Parking Features: Attached, Garage, Garage Door Opener

Utilities

  • Laundry Features: Washer Hookup, Dryer Hookup
  • Security: Smoke Detector(s)
  • Cooling: Central Air, Electric
  • Cooling Y N: Yes
  • Heating: Central, Gas
  • Heating Yn: Yes
  • Sewer: Public Sewer
  • Utilities: Electricity Available, Natural Gas Available, Sewer Available, Water Available
  • Water Source: Public

Condo/Co-op/Association

  • Community Features: Curbs, Near Schools, Park, Shopping, Trails/Paths
  • Association: No

Schools

  • Junior High Dist: Rogers

Lot Info

  • Zoning: N
  • ResoLotSizeUnits: Acres

Tax Info

  • Tax Annual Amount: 896.0
  • Tax Block: 1
  • Tax Lot: 6

Ownership History

We collect this data history from publicly available records. To have your information removed, we recommend requesting removal directly through your county’s website.

Date Name Owned For Owner Type

Purchase Details

Listed on
Jul 10, 2023
Closed on
Aug 24, 2023
Sold by
Bought by
Seller's Agent
Ryan Blackstone
Blackstone & Company
Buyer's Agent
Tabitha Day
Real Estate Pro NWA
List Price
$250,000
Sold Price
$245,000
Premium/Discount to List
-$5,000
-2%
Views
47
Current Estimated Value
$263,733

Home Financials for this Owner

Home Financials are based on the most recent Mortgage that was taken out on this home.
Estimated Appreciation
$18,733
Avg. Annual Appreciation
2.53%
Original Mortgage
$240,562
Outstanding Balance
$232,482
Interest Rate
6.51%
Mortgage Type
FHA
Estimated Equity
$31,251

Purchase Details

Closed on
Mar 1, 2023
Sold by
Bought by

Home Financials for this Owner

Home Financials are based on the most recent Mortgage that was taken out on this home.
Original Mortgage
$199,000
Interest Rate
6.15%
Mortgage Type
New Conventional

Purchase Details

Listed on
Aug 16, 2019
Closed on
Oct 4, 2019
Sold by
Bought by
Seller's Agent
The Communit Group
Keller Williams Market Pro Realty Branch Office
Buyer's Agent
Larry Marion
Bassett Mix And Associates, Inc
List Price
$144,800
Sold Price
$142,000
Premium/Discount to List
-$2,800
-1.93%

Home Financials for this Owner

Home Financials are based on the most recent Mortgage that was taken out on this home.
Avg. Annual Appreciation
9.49%
Original Mortgage
$9,000
Interest Rate
3.4%
Mortgage Type
Second Mortgage Made To Cover Down Payment

Purchase Details

Closed on
Dec 24, 1987
Bought by

Purchase Details

Closed on
Dec 24, 1986
Bought by

Purchase Details

Closed on
May 17, 1979
Bought by
Source: Public Records
Create a Home Valuation Report for This Property
The Home Valuation Report is an in-depth analysis detailing your home's value as well as a comparison with similar homes in the area

Home Values in the Area

Source: Public Records

Average Home Value in this Area


Source: Public Records

Purchase History

We collect this data history from publicly available records. To have your information removed, we recommend requesting removal directly through your county’s website.

Date Buyer Sale Price Title Company
$245,000 Advantage Title & Escrow
$160,000 Advantage Title & Escrow
$142,000 Waco Title Company
-- --
$40,000 --
$33,000 --
Source: Public Records

Mortgage History

We collect this data history from publicly available records. To have your information removed, we recommend requesting removal directly through your county’s website.

Date Status Borrower Loan Amount
Open $240,562
Previous Owner $199,000
Previous Owner $9,000
Previous Owner $139,428
Previous Owner $77,192
Previous Owner $87,000
Source: Public Records

Property History

We collect this data history from publicly available records. To have your information removed, we recommend requesting removal directly through your county’s website.

Date Event Price List to Sale Price per Sq Ft Prior Sale
08/22/2023 08/22/23 Sold $245,000 -2.0% $199 / Sq Ft
07/13/2023 07/13/23 Pending -- -- --
07/10/2023 07/10/23 For Sale $250,000 +76.1% $203 / Sq Ft
10/04/2019 10/04/19 Sold $142,000 -1.9% $115 / Sq Ft View Prior Sale
09/04/2019 09/04/19 Pending -- -- --
08/16/2019 08/16/19 For Sale $144,800 -- $118 / Sq Ft
Source: ArkansasOne MLS

Tax History

We collect this data history from publicly available records. To have your information removed, we recommend requesting removal directly through your county’s website.

Year Tax Paid Tax Assessment Tax Assessment Total Assessment is a certain percentage of the fair market value that is determined by local assessors to be the total taxable value of land and additions on the property. Land Improvement
2025 $2,698 $49,756 $19,000 $30,756
2024 $2,225 $42,067 $19,000 $23,067
2023 $1,278 $31,000 $8,000 $23,000
2022 $896 $31,000 $8,000 $23,000
2021 $835 $31,000 $8,000 $23,000
2020 $778 $21,000 $3,200 $17,800
2019 $722 $21,000 $3,200 $17,800
2018 $701 $21,000 $3,200 $17,800
2017 $558 $21,000 $3,200 $17,800
2016 $558 $21,000 $3,200 $17,800
2015 $881 $16,660 $3,400 $13,260
2014 $531 $16,660 $3,400 $13,260
Source: Public Records

Agents Affiliated with this Home

  • Section Image
  • Section Image
  • Section Image
See All Agents

Map

Source: ArkansasOne MLS

MLS Number: 1250733

ArkansasOne MLS

APN: 02-08951-000

Your Personal Tour Guide

Ask me questions while you tour the home.