
Rob Lang
AT HOME KANSAS
(785) 453-7224
49 Total Sales
1 in Olathe
$365,000 Price
Estimated Value: $195,507 - $250,000
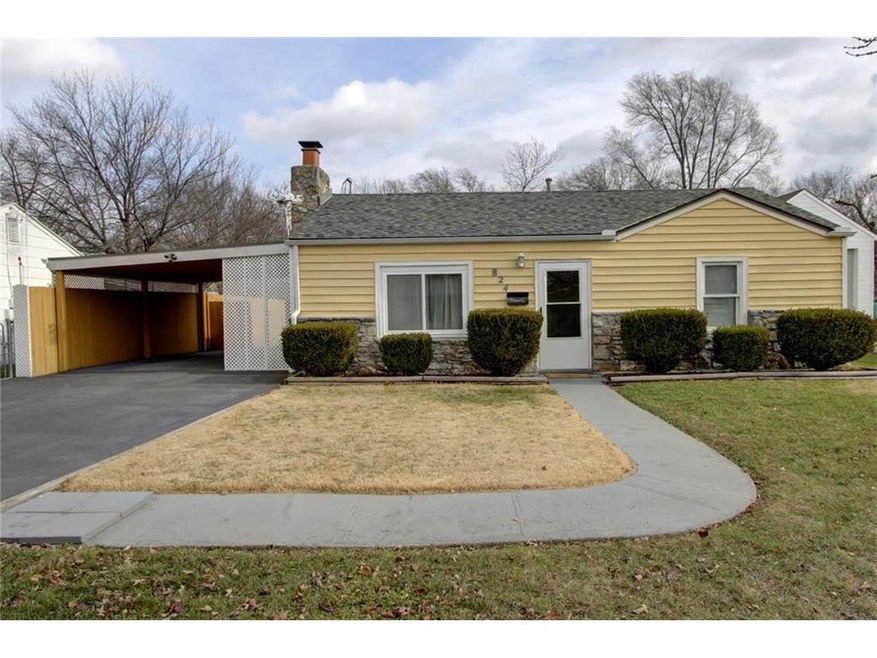
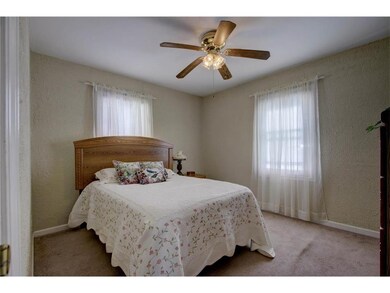
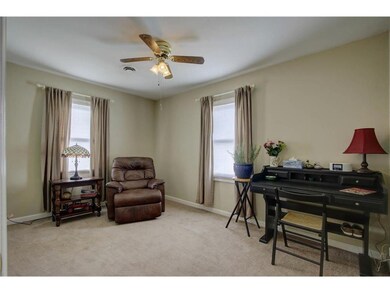
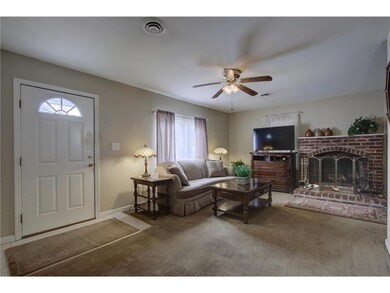

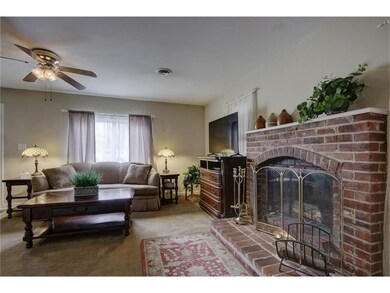
Amazing home that features a fireplace in living room, great for cozy nights at home. Plus off the kitchen you will find a breakfast room or den, plus a spacious laundry room. You’ll love the spacious screened porch for additional living or dining space for those summer days. Storage garage that has electricity for all those hobby’s or tools. Great curb appeal, and you can close quickly and may be in your new home for Christmas. Near Catholic School and public elementary school. Near shopping.
Last Agent to Sell the Property
EXP Realty LLC License #BR00022449 Listed on: 12/03/2017
We collect this data history from publicly available records. To have your information removed, we recommend requesting removal directly through your county’s website.
Rob Lang
AT HOME KANSAS
(785) 453-7224
49 Total Sales
1 in Olathe
$365,000 Price
Bemate Bomboma
Directions Realty L L C
(435) 294-3901
15 Total Sales
2 in Olathe
$320K - $370K Price Range
Jerry Woodward
KW KANSAS CITY METRO
(913) 318-4660
35 Total Sales
3 in Olathe
$230K - $303K Price Range
Aubree Keck
KW KANSAS CITY METRO
(816) 846-3251
146 Total Sales
4 in Olathe
$325K - $450K Price Range
Matt Braswell
KW Diamond Partners
(866) 352-4571
139 Total Sales
35 in Olathe
$214K - $646K Price Range
Wayne Janner
KW Diamond Partners
(913) 914-2224
25 Total Sales
16 in Olathe
$257K - $750K Price Range
We collect this data history from publicly available records. To have your information removed, we recommend requesting removal directly through your county’s website.
| Date | Buyer | Sale Price | Title Company |
|---|---|---|---|
| -- | Continental Title | ||
| Persinger Billy J | -- | First American Title Ins Co | |
| The Secretary Of Hud | $111,384 | Continental Title Co | |
| Weiler Michael D | -- | All American Title Co | |
| White Judy L | -- | -- |
We collect this data history from publicly available records. To have your information removed, we recommend requesting removal directly through your county’s website.
| Date | Status | Borrower | Loan Amount |
|---|---|---|---|
| Previous Owner | $30,000 | ||
| Previous Owner | Weiler Michael D | $70,000 |
We collect this data history from publicly available records. To have your information removed, we recommend requesting removal directly through your county’s website.
| Date | Event | Price | List to Sale | Price per Sq Ft |
|---|---|---|---|---|
| 01/12/2018 01/12/18 | Sold | -- | -- | -- |
| 12/07/2017 12/07/17 | Pending | -- | -- | -- |
| 12/04/2017 12/04/17 | For Sale | $128,950 | -- | $128 / Sq Ft |
We collect this data history from publicly available records. To have your information removed, we recommend requesting removal directly through your county’s website.
| Year | Tax Paid | Tax Assessment Tax Assessment Total Assessment is a certain percentage of the fair market value that is determined by local assessors to be the total taxable value of land and additions on the property. | Land | Improvement |
|---|---|---|---|---|
| 2025 | -- | -- | ||
| 2023 | $0 | $0 | $0 | $0 |
| 2022 | $0 | $0 | $0 | $0 |
| 2021 | $0 | $0 | $0 | $0 |
| 2020 | $1,402 | $0 | $0 | $0 |
| 2019 | $1,402 | $0 | $0 | $0 |
| 2018 | $1,402 | $11,316 | $2,301 | $9,015 |
| 2017 | $1,206 | $9,683 | $2,301 | $7,382 |
| 2016 | $1,083 | $8,947 | $2,301 | $6,646 |
| 2015 | $1,010 | $8,372 | $2,301 | $6,071 |
| 2013 | -- | $7,026 | $2,096 | $4,930 |
Seller's Agent in 2018
Charlene MacCallum
EXP Realty LLC
(913) 706-8857
50 Total Sales
NM
Buyer's Agent in 2018
Non MLS
Non-MLS Office
(913) 661-1600
8,260 Total Sales
Source: Heartland MLS
MLS Number: 2082223
APN: DP22000001-0007
Disclaimer: Certain information contained herein is derived from information provided by parties other than Homes.com. All information provided is deemed reliable, but is not guaranteed to be accurate and should be independently verified.
All data is obtained from various sources and may not have been verified by broker or MLS GRID. Supplied Open House Information is subject to change without notice. All information should be independently reviewed and verified for accuracy. Properties may or may not be listed by the office/agent presenting the information. Some IDX listings have been excluded from this website. Prices displayed on all Sold listings are the Last Known Listing Price and may not be the actual selling price.
Listings courtesy of Heartland MLS as distributed by MLS GRID.
Based on information submitted to the MLS GRID
Listing Information presented by local MLS brokerage: TEN-X, INC., local REALTOR®- Arlene Richardson - (888) 952-6393
Ask me questions while you tour the home.