
Michelle Kemper
Shebang Realty
(623) 624-9078
48 Total Sales
1 in Alhambra
$215,000 Price

Estimated Value: $614,000 - $788,000
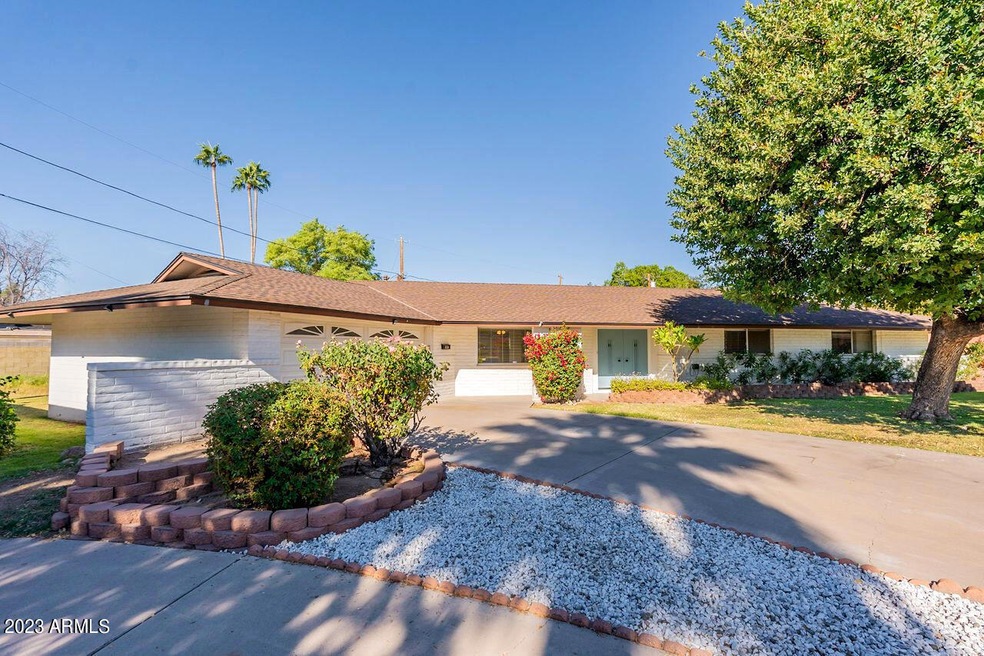
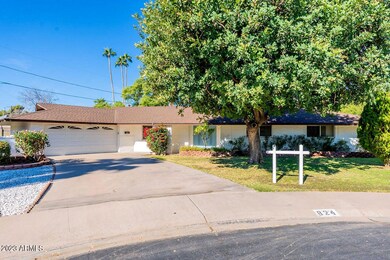
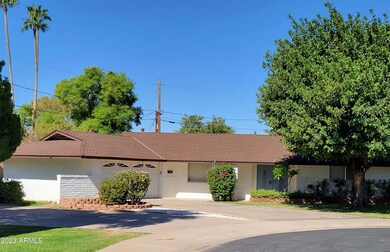
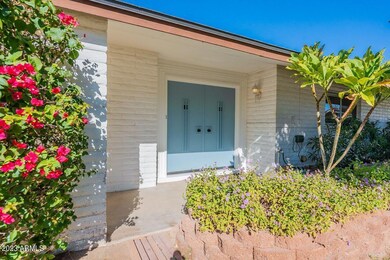
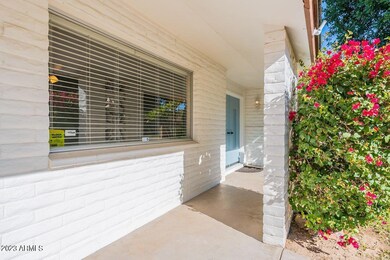
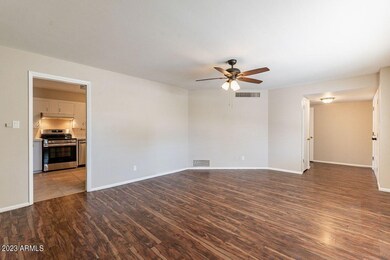
HUGE upside potential on this very special Move-In-Ready, Mid Century Modern home with fantastic curb appeal!!! Set back from the street on a private Cul-De-Sac Lot, it's perfect for a New Owner Remodel, an Investor Flip OR Buy & Hold Rental...with updated homes in this desirable Central Phoenix area selling nearby for $1.1M+ and up. . This exceptionally clean concrete block home invites outdoor living with an expansive rear covered patio, and has just received a Cosmetic Refresh that includes new interior paint, new carpet, new Stainless Steel kitchen appliances, and wood-look vinyl plank flooring. A rich Double Door Entry opens to a picture window view of the sparkling rear yard pool, with this home featuring 3 bedrooms & 2 Baths & lots of flexibility to open up the (see more remarks) floorplan to modernize & contemporize. This Large wedge shaped residential lot has much more rear yard space available outside of existing rear fence wall that can be reclaimed and potentially used for an Additional Dwelling Unit (ADU) subject to the newly revised City of Phoenix Zoning Ordinance, and currently has a public alley running behind the lot. A big 2 Car Garage features a wall of additional storage including pull down ladder access to the attic. There's also a separate workshop for the hobbyist or handyman. Recent new roof replacement and newer Pool equipment. Don't miss seeing this one!
Last Agent to Sell the Property
Gary Frantz
Coldwell Banker Realty License #BR102532000 Listed on: 11/15/2023
We collect this data history from publicly available records. To have your information removed, we recommend requesting removal directly through your county’s website.
Michelle Kemper
Shebang Realty
(623) 624-9078
48 Total Sales
1 in Alhambra
$215,000 Price
Andrea Garcia
Keller Williams Realty Sonoran Living
(623) 900-1696
270 Total Sales
3 in Alhambra
$270K - $415K Price Range
James Kuttner
RE/MAX Fine Properties
(623) 343-2925
104 Total Sales
4 in Alhambra
$305K - $485K Price Range
Jeff Barchi
RE/MAX Fine Properties
(623) 745-8297
188 Total Sales
2 in Alhambra
$360K - $400K Price Range
Mayra Reyes
W and Partners, LLC
(623) 432-8162
61 Total Sales
5 in Alhambra
$165K - $355K Price Range
Craig Binder
Jason Mitchell Real Estate
(623) 439-8822
97 Total Sales
2 in Alhambra
$415K - $1.5M Price Range
We collect this data history from publicly available records. To have your information removed, we recommend requesting removal directly through your county’s website.
| Date | Buyer | Sale Price | Title Company |
|---|---|---|---|
| $715,500 | Equity Title Agency | ||
| Reynolds Craig A | -- | None Available | |
| Reynolds Craig Alan | -- | None Available | |
| Reynolds Ted A | -- | None Available |
We collect this data history from publicly available records. To have your information removed, we recommend requesting removal directly through your county’s website.
| Date | Status | Borrower | Loan Amount |
|---|---|---|---|
| Open | $572,400 |
We collect this data history from publicly available records. To have your information removed, we recommend requesting removal directly through your county’s website.
| Date | Event | Price | List to Sale | Price per Sq Ft |
|---|---|---|---|---|
| 02/06/2024 02/06/24 | Sold | $715,500 | -4.0% | $367 / Sq Ft |
| 12/30/2023 12/30/23 | For Sale | $745,000 | 0.0% | $382 / Sq Ft |
| 12/21/2023 12/21/23 | Off Market | $745,000 | -- | -- |
| 11/15/2023 11/15/23 | For Sale | $745,000 | 0.0% | $382 / Sq Ft |
| 05/03/2019 05/03/19 | Rented | $2,100 | 0.0% | -- |
| 05/02/2019 05/02/19 | Under Contract | -- | -- | -- |
| 04/29/2019 04/29/19 | For Rent | $2,100 | +10.5% | -- |
| 06/30/2018 06/30/18 | Rented | $1,900 | 0.0% | -- |
| 06/30/2018 06/30/18 | Under Contract | -- | -- | -- |
| 06/16/2018 06/16/18 | For Rent | $1,900 | 0.0% | -- |
| 01/27/2018 01/27/18 | Rented | $1,900 | 0.0% | -- |
| 01/25/2018 01/25/18 | Under Contract | -- | -- | -- |
| 11/15/2017 11/15/17 | Price Changed | $1,900 | -5.0% | $1 / Sq Ft |
| 10/04/2017 10/04/17 | Price Changed | $2,000 | -4.8% | $1 / Sq Ft |
| 09/17/2017 09/17/17 | For Rent | $2,100 | +10.5% | -- |
| 07/12/2016 07/12/16 | Rented | $1,900 | -5.0% | -- |
| 06/26/2016 06/26/16 | Under Contract | -- | -- | -- |
| 06/16/2016 06/16/16 | For Rent | $2,000 | -- | -- |
We collect this data history from publicly available records. To have your information removed, we recommend requesting removal directly through your county’s website.
| Year | Tax Paid | Tax Assessment Tax Assessment Total Assessment is a certain percentage of the fair market value that is determined by local assessors to be the total taxable value of land and additions on the property. | Land | Improvement |
|---|---|---|---|---|
| 2025 | $3,404 | $31,966 | ||
| 2024 | $3,839 | $30,444 | ||
| 2023 | $3,839 | $48,810 | $9,760 | $39,050 |
| 2022 | $3,714 | $38,730 | $7,740 | $30,990 |
| 2021 | $3,761 | $35,310 | $7,060 | $28,250 |
| 2020 | $3,667 | $35,470 | $7,090 | $28,380 |
| 2019 | $3,600 | $31,650 | $6,330 | $25,320 |
| 2018 | $3,084 | $30,700 | $6,140 | $24,560 |
| 2017 | $2,977 | $29,280 | $5,850 | $23,430 |
| 2016 | $2,924 | $27,310 | $5,460 | $21,850 |
| 2015 | $2,712 | $23,980 | $4,790 | $19,190 |
GF
Seller's Agent in 2024
Gary Frantz
Coldwell Banker Realty
AN
Buyer's Agent in 2024
Andrew Nichols
H & H Management Inc
(480) 581-1111
1 in this area
17 Total Sales
Buyer Co-Listing Agent in 2024
Nicole Haeussler
H & H Management Inc
(480) 455-9003
3 in this area
36 Total Sales
Seller's Agent in 2019
David Hayes
Varsity Realty
(623) 455-8924
16 Total Sales
CM
Buyer's Agent in 2018
Catalina Marty
DeLex Realty
Source: Arizona Regional Multiple Listing Service (ARMLS)
MLS Number: 6624988
APN: 157-10-058
Disclaimer: Certain information contained herein is derived from information provided by parties other than Homes.com. All information provided is deemed reliable, but is not guaranteed to be accurate and should be independently verified.
All information should be verified by the recipient and none is guaranteed as accurate by ARMLS
Listing Information presented by local MLS brokerage: Ten-X, local REALTOR®- Arlene Richardson - (888)-952-6393
Ask me questions while you tour the home.