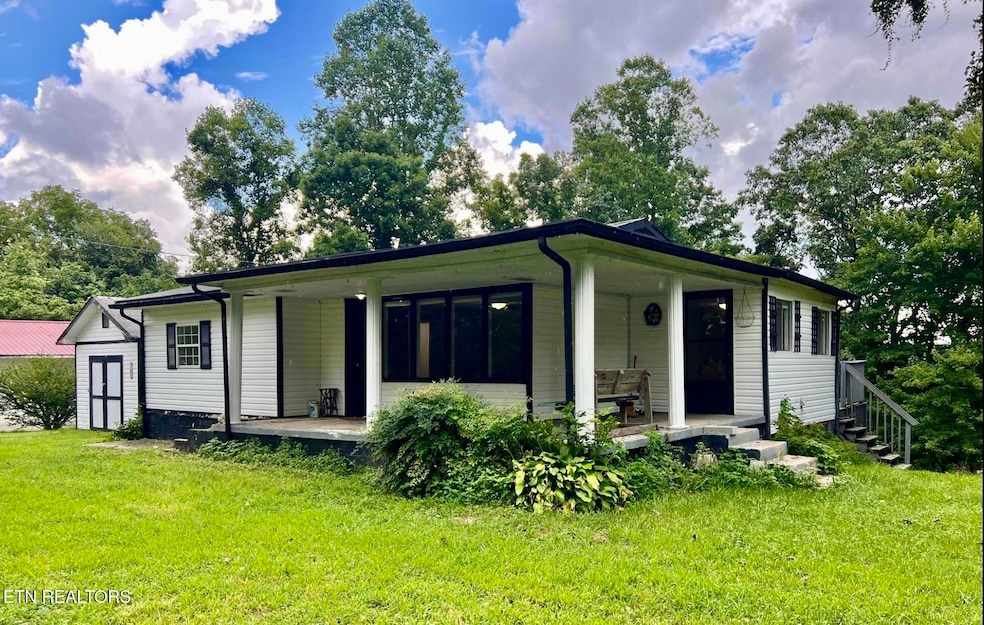
NOT LISTED FOR SALE

825 River Rd Jacksboro, TN 37757

Estimated Value: $185,000 - $200,627

2 Beds
1 Bath
948 Sq Ft
$203/Sq Ft Est. Value

Sale Details

Date Sold: October 3, 2025

Last sale price $191,000 $201 Per Sq Ft

Est. 1% increase in value since last sale

Current estimated payment $1,082 / mo

1 Day on Market

Highlights

  • RV Garage
  • Mountain View
  • Ranch Style House
  • 1 Acre Lot
  • Deck
  • Bonus Room

About This Home

As of October 2025

Incredible Opportunity—Home with Massive Garage Near Norris Lake!

Don't miss your chance to own a home and a 30x42 block garage—perfect for mechanics, hobbyists, or anyone needing serious space! Located just minutes from Norris Lake and ATV trails, this unrestricted property offers flexibility for full-time living, a weekend getaway, or a high-demand rental. Home being sold ''As Is''

The garage is a true standout, featuring 12-foot bay doors, an industrial-sized air compressor, and even its own bathroom. It's also on a separate power and water meter from the house and the two additional outbuildings—ideal for operating independently as a workshop or storing boats, RVs, or multiple vehicles.

Inside, the kitchen has been stylishly updated with new vinyl flooring, countertops, sink, and dishwasher, and a wall was removed to open up the space. One of the bedrooms has been converted into storage but can easily be returned to make this a 3-bedroom home.

Additional highlights include:

New deck
1-year-old HVAC system with a 10-year transferable warranty
Recently pumped and inspected septic system with risers installed
Two storage buildings, including one large enough for a boat or outdoor equipment
With no restrictions and a prime location near town and Norris Lake, this one won't last long. Schedule your showing!

Last Agent to Sell the Property

Paula King

eXp Realty, LLC License #351322 Listed on: 09/01/2025

eXp Realty, LLC

Last Buyer's Agent

Michael Selcer

Keller Williams Realty License #369509

Keller Williams Realty

Home Details

Home Type

  • Single Family

Est. Annual Taxes

  • $456

Year Built

  • Built in 1950

Lot Details

  • 1 Acre Lot
  • Level Lot

Parking

  • 5 Car Detached Garage
  • Garage Door Opener
  • RV Garage

Home Design

  • Ranch Style House
  • Traditional Architecture
  • Frame Construction
  • Vinyl Siding

Interior Spaces

  • 948 Sq Ft Home
  • Ceiling Fan
  • Combination Dining and Living Room
  • Bonus Room
  • Storage
  • Washer and Dryer Hookup
  • Mountain Views
  • Crawl Space
  • Fire and Smoke Detector

Kitchen

  • Range
  • Dishwasher

Flooring

  • Laminate
  • Vinyl

Bedrooms and Bathrooms

  • 2 Bedrooms
  • 1 Full Bathroom

Outdoor Features

  • Deck
  • Covered Patio or Porch
  • Separate Outdoor Workshop
  • Outdoor Storage
  • Storage Shed

Utilities

  • Central Heating and Cooling System
  • Heating System Uses Natural Gas
  • Septic Tank
  • Internet Available

Community Details

  • No Home Owners Association

Listing and Financial Details

  • Property Available on 9/1/25
  • Assessor Parcel Number 111 091.00

Home Details

Home Type

Single Family

Est. Annual Taxes

$456

Year Built

Built in 1950

Lot Details

1 Acres

Parking

5

Listing Details

  • Directions: Take I-75 N toward Lexington. Take the US-25W N/TN-63 E exit, EXIT 134, toward La Follette/Jacksboro/Caryville. Merge onto Veterans Memorial Hwy. In 1.38 miles turn slight right onto Lowe Ln. Lowe Ln becomes Main St. In 1.18 mils turn right onto Liberty St. Turn left onto Island Rd. Take the 1st right onto Towe String Rd. In 1.63 miles stay straight onto River Rd. Property on your left
  • Property Sub Type: Single Family Residence
  • Prop. Type: Single Family
  • Year Built: 1950
  • Lot Size Acres: 1.0
  • Architectural Style: Traditional
  • Property Attached Yn: No
  • Structure Type: Ranch
  • Lot Description:Rolling Slope: Yes
  • View:Mountain View: Yes
  • Contract Info:List PriceSqFt2: 200.32
  • General Property Description:Fireplace: No
  • General Property Description:SqFt - Main Lvl: 948.0
  • General Property Description:HOA: No
  • General Property Description:Basement: No
  • General Property Description:Bonus Room: Yes
  • General Property Description:Extra Storage: Yes
  • AtchdDtchd Type:Detached: Yes
  • Siding:Vinyl2: Yes
  • Cooling:Ceiling Fan(s): Yes
  • Cooling:Central Cooling: Yes
  • Floors:Vinyl: Yes
  • Fuel:Gas (Natural): Yes
  • Heat:Central: Yes
  • Appliances Refrigerators: Yes
  • Misc Features:Internet Available: Yes
  • Misc Features:WasherDryer Connect: Yes
  • Water:Public: Yes
  • Outbuildings:Storage Shed: Yes
  • Floors:Laminate: Yes
  • Dining Area:Living RmDining Rm: Yes
  • Outbuildings:Detached Workshop: Yes
  • Location Tax Legal Info:Property Sub-Type: Residential
  • Special Features: None

Interior Features

  • Appliances: Dishwasher, Range, Refrigerator
  • Basement YN: No
  • Has Basement: Crawl Space
  • Fireplace: No
  • Full Bathrooms: 1
  • Total Bedrooms: 2
  • Fireplace Features: None
  • Flooring: Laminate, Vinyl
  • Basement:Crawl Space: Yes
  • Appliances Dishwasher: Yes
  • Appliances Range: Yes
  • Appliances:Smoke Detector: Yes
  • Other Rooms:Mstr Bdrm Main Level: Yes
  • Fireplace:None15: Yes
  • Other Rooms:Bedroom Main Level: Yes

Exterior Features

  • View: Mountain View
  • Lot Features: Level, Rolling Slope
  • Construction Type: Vinyl Siding, Frame
  • Other Structures: Storage, Workshop
  • Patio And Porch Features: Porch - Covered, Deck
  • Construction:Frame: Yes
  • Exterior Features:Deck: Yes
  • Exterior Features:Porch - Covered: Yes

Garage/Parking

  • GarageParkingGarageSpaces: 5.0
  • Attached Garage: No
  • Garage Spaces: 5.0
  • Parking Features: RV Garage, Garage Door Opener, Detached, RV Parking
  • GarageParking:Garage Door Opener: Yes
  • GarageParking:Detached2: Yes
  • GarageParking:RV Parking: Yes
  • GarageParking:RV Garage: Yes

Utilities

  • Cooling: Central Cooling, Ceiling Fan(s)
  • Sewer: Septic Tank
  • Security: Smoke Detector
  • Cooling Y N: Yes
  • Heating: Central, Natural Gas
  • Heating Yn: Yes
  • Water Source: Public
  • Sewer Septic Tank: Yes

Lot Info

  • Lot Size Sq Ft: 43560.0
  • Parcel #: 111 091.00

Rental Info

  • Available Date: 2025-09-01

Tax Info

  • Tax Annual Amount: 455.55

Ownership History

Date Name Owned For Owner Type

Purchase Details

Listed on
Sep 1, 2025
Closed on
Oct 3, 2025
Sold by
Garrett Candi L
Bought by
Rogers Austin
Seller's Agent
Paula King
eXp Realty, LLC
Buyer's Agent
Michael Selcer
Keller Williams Realty
List Price
$189,900
Sold Price
$191,000
Premium/Discount to List
$1,100
0.58%
Views
20
Current Estimated Value
$192,907

Home Financials for this Owner

Home Financials are based on the most recent Mortgage that was taken out on this home.
Estimated Appreciation
$1,907
Avg. Annual Appreciation
1.56%
Original Mortgage
$185,270
Outstanding Balance
$185,270
Interest Rate
6.58%
Mortgage Type
Credit Line Revolving
Estimated Equity
$7,637

Purchase Details

Listed on
Oct 11, 2022
Closed on
Dec 19, 2022
Sold by
Alvarez Alfonso
Bought by
Garrett Candi L
Seller's Agent
Gage Dople
Wallace
List Price
$149,900
Sold Price
$148,900
Premium/Discount to List
-$1,000
-0.67%
Views
35

Home Financials for this Owner

Home Financials are based on the most recent Mortgage that was taken out on this home.
Avg. Annual Appreciation
9.34%
Original Mortgage
$111,675
Interest Rate
7.08%
Mortgage Type
New Conventional

Purchase Details

Closed on
Apr 22, 2022
Sold by
Potter Dennis J
Bought by
Alvarez Alfonso

Purchase Details

Closed on
Oct 22, 1992

Purchase Details

Closed on
Apr 6, 1991
Bought by
Owens Gladys Life Estate

Purchase Details

Closed on
Jul 1, 1968
Bought by
Jessie Oscar and Jessie Edna
Source: Public Records
Create a Home Valuation Report for This Property
The Home Valuation Report is an in-depth analysis detailing your home's value as well as a comparison with similar homes in the area

Home Values in the Area

Source: Public Records

Average Home Value in this Area


Source: Public Records

Purchase History

We collect this data history from publicly available records. To have your information removed, we recommend requesting removal directly through your county’s website.

Date Buyer Sale Price Title Company
Rogers Austin $191,000 Foothills Title Services
Garrett Candi L $148,900 Genesis Real Estate Title
Alvarez Alfonso $100,651 Coker Joseph G
-- $5,000 --
Owens Gladys Life Estate -- --
Jessie Oscar -- --
Source: Public Records

Mortgage History

We collect this data history from publicly available records. To have your information removed, we recommend requesting removal directly through your county’s website.

Date Status Borrower Loan Amount
Open Rogers Austin $185,270
Previous Owner Garrett Candi L $111,675
Source: Public Records

Property History

Date Event Price List to Sale Price per Sq Ft Prior Sale
10/03/2025 10/03/25 Sold $191,000 +0.6% $201 / Sq Ft
09/02/2025 09/02/25 Pending -- -- --
09/01/2025 09/01/25 For Sale $189,900 +27.5% $200 / Sq Ft
12/20/2022 12/20/22 Sold $148,900 -0.7% $157 / Sq Ft View Prior Sale
11/15/2022 11/15/22 Pending -- -- --
10/11/2022 10/11/22 For Sale $149,900 -- $158 / Sq Ft
Source: East Tennessee REALTORS® MLS

Tax History

Year Tax Paid Tax Assessment Tax Assessment Total Assessment is a certain percentage of the fair market value that is determined by local assessors to be the total taxable value of land and additions on the property. Land Improvement
2025 $456 $37,475 $6,850 $30,625
2024 $456 $37,475 $6,850 $30,625
2023 $300 $14,500 $1,625 $12,875
2022 $300 $14,500 $1,625 $12,875
2021 $263 $12,725 $1,625 $11,100
2020 $258 $12,725 $1,625 $11,100
2019 $263 $12,725 $1,625 $11,100
2018 $212 $9,425 $1,625 $7,800
2017 $212 $9,425 $1,625 $7,800
2016 $209 $9,275 $1,625 $7,650
2015 $185 $9,275 $1,625 $7,650
2014 -- $9,275 $1,625 $7,650
2013 -- $9,275 $1,625 $7,650
Source: Public Records

Agents Affiliated with this Home

  • Section Image
  • Section Image
  • Section Image
See All Agents

Map

Source: East Tennessee REALTORS® MLS

MLS Number: 1313375

East Tennessee REALTORS® MLS

APN: 111-091.00

Your Personal Tour Guide

Ask me questions while you tour the home.