
Dana Frank
Responds Quickly
Rodeo Realty
(424) 842-2137
140 Total Sales
1 in Indian Palms
$495,000 Price

Estimated Value: $458,366
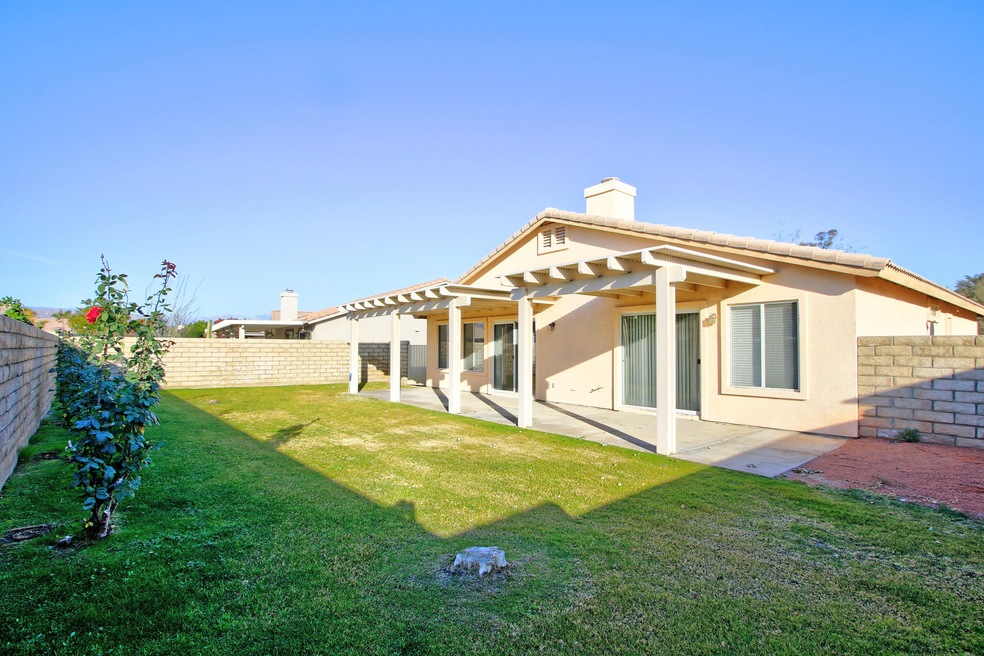
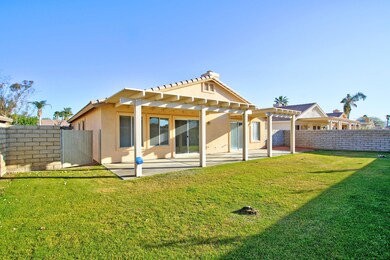
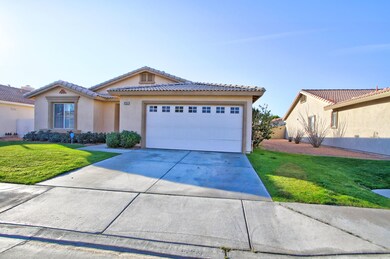
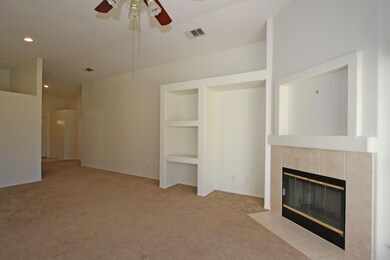
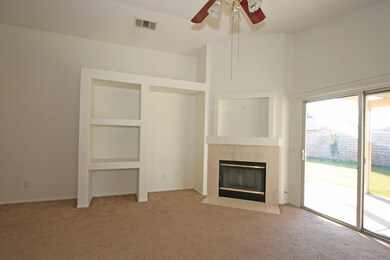
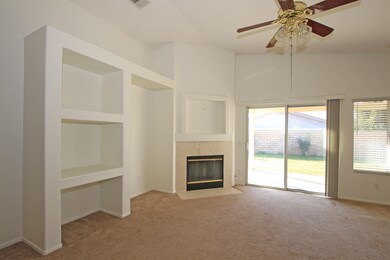
Located in the Fairways neighborhood of Indian Palms Country Club, this Century built home is ready for a new owner. Well designed floor plan with open living area and fireplace with slider doors opening to the backyard. Large kitchen with room for a casual dining table and a desk area. Master bedroom also has a slider to backyard, lots of closet space. Guest bedroom with adjacent full bathroom. Light and bright with neutral tile and carpet throughout. Ceillng fans in every room. New blinds on all windows. Quiet and convenient location close to 50th gate entrance/exit and neighborhood pool.
Last Agent to Sell the Property
Georgia Tack
Gallery Marketing Group, Inc. License #01152683 Listed on: 02/14/2020
We collect this data history from publicly available records. To have your information removed, we recommend requesting removal directly through your county’s website.
Dana Frank
Rodeo Realty
(424) 842-2137
140 Total Sales
1 in Indian Palms
$495,000 Price
Amirah Halum
Compass
(442) 256-8829
143 Total Sales
2 in Indian Palms
$242K - $500K Price Range
Stephen Powell
Epique Realty
(760) 280-6158
86 Total Sales
2 in Indian Palms
$450K - $780K Price Range
Gabriel Franco
Royale Vacation Rentals
(442) 227-3192
27 Total Sales
3 in Indian Palms
$460K - $570K Price Range
Linda Locklear
The Locklear Group
(760) 507-2933
54 Total Sales
7 in Indian Palms
$433K - $540K Price Range
Vicky Maliszewski
KALEO REAL ESTATE COMPANY
(951) 800-3156
64 Total Sales
1 in Indian Palms
$745,000 Price
We collect this data history from publicly available records. To have your information removed, we recommend requesting removal directly through your county’s website.
| Date | Buyer | Sale Price | Title Company |
|---|---|---|---|
| $440,000 | Wfg National Title | ||
| Dawoud Tariq | $269,000 | Wfg National Title Co Of Ca | |
| Kehler Jeffrey Alston | -- | None Available | |
| Kehler Jeffrey Alston | -- | None Available | |
| Kehler Jeffrey A | $225,000 | Gateway Title Company Colton | |
| Rheaume Donald J | $169,000 | Gateway Title Company | |
| Houle Les D | $160,500 | First American Title Co |
We collect this data history from publicly available records. To have your information removed, we recommend requesting removal directly through your county’s website.
| Date | Status | Borrower | Loan Amount |
|---|---|---|---|
| Previous Owner | $222,000 | ||
| Previous Owner | Dawoud Tariq | $215,200 | |
| Previous Owner | Kehler Jeffrey Alston | $155,000 | |
| Previous Owner | Kehler Jeffrey A | $180,000 | |
| Previous Owner | Rheaume Donald J | $135,200 | |
| Previous Owner | Houle Les D | $136,000 |
We collect this data history from publicly available records. To have your information removed, we recommend requesting removal directly through your county’s website.
| Date | Event | Price | List to Sale | Price per Sq Ft |
|---|---|---|---|---|
| 03/11/2020 03/11/20 | Sold | $269,000 | -3.9% | $179 / Sq Ft |
| 02/14/2020 02/14/20 | For Sale | $279,900 | 0.0% | $186 / Sq Ft |
| 10/17/2019 10/17/19 | Rented | $1,675 | 0.0% | -- |
| 08/26/2019 08/26/19 | Under Contract | -- | -- | -- |
| 08/23/2019 08/23/19 | For Rent | $1,675 | -- | -- |
We collect this data history from publicly available records. To have your information removed, we recommend requesting removal directly through your county’s website.
| Year | Tax Paid | Tax Assessment Tax Assessment Total Assessment is a certain percentage of the fair market value that is determined by local assessors to be the total taxable value of land and additions on the property. | Land | Improvement |
|---|---|---|---|---|
| 2026 | $4,884 | $489,600 | $112,200 | $377,400 |
| 2025 | $5,421 | $294,186 | $20,504 | $273,682 |
| 2023 | $5,421 | $282,763 | $19,708 | $263,055 |
| 2022 | $4,946 | $277,220 | $19,322 | $257,898 |
| 2021 | $4,766 | $271,786 | $18,944 | $252,842 |
| 2020 | $4,386 | $269,943 | $89,981 | $179,962 |
| 2019 | $4,146 | $262,080 | $87,360 | $174,720 |
| 2018 | $4,005 | $252,000 | $84,000 | $168,000 |
| 2017 | $3,782 | $232,000 | $77,000 | $155,000 |
| 2016 | $3,591 | $218,000 | $73,000 | $145,000 |
| 2015 | $3,576 | $215,000 | $72,000 | $143,000 |
| 2014 | $3,090 | $175,000 | $58,000 | $117,000 |
GT
Seller's Agent in 2020
Georgia Tack
Gallery Marketing Group, Inc.
PE
Buyer's Agent in 2020
Patricia Eppelheimer
Regency Residential
(760) 802-5548
51 Total Sales
Seller's Agent in 2013
Team Michael Hilgenberg w/ Keller Will
Keller Williams Realty
(760) 770-1555
124 Total Sales
JT
Seller Co-Listing Agent in 2013
Jerry Tack
Keller Williams Realty
TW
Buyer's Agent in 2013
Trish Wortman
Keller Williams Realty
Source: California Desert Association of REALTORS®
MLS Number: 219038975
APN: 614-560-022
Disclaimer: Certain information contained herein is derived from information provided by parties other than Homes.com. All information provided is deemed reliable, but is not guaranteed to be accurate and should be independently verified.
IDX information is provided exclusively for personal, non-commercial use, and may not be used for any purpose other than to identify prospective properties consumers may be interested in purchasing. Information is deemed reliable but not guaranteed.
Ask me questions while you tour the home.