
Mary Jo Santistevan
Responds Quickly
SERHANT.
(623) 263-8643
248 Total Sales
4 in North Central Phoenix
$61K - $850K Price Range


Estimated Value: $409,363 - $430,000

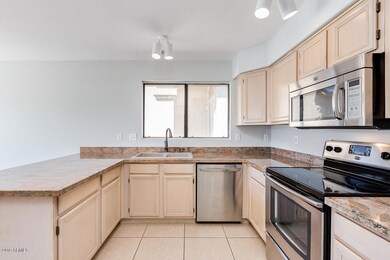
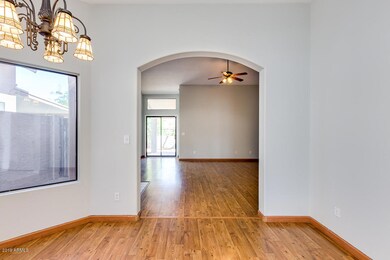
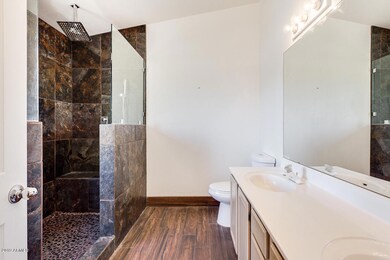
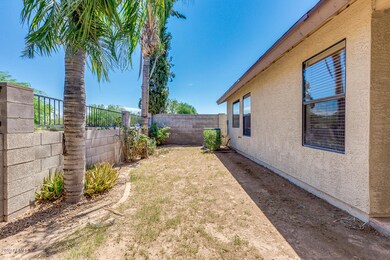
This Phoenix one-story offers a split bedroom floor plan, a bay window, neutral paint throughout, and a two-car garage. The kitchen features granite countertops, tile flooring, a large pantry, and a secretary's nook. The master suite offers a walk-in closet and private bath with an updated master shower. Enjoy the quiet backyard with covered patio and the great central location with easy access to 101 and I-17.
Home comes with a 30-day buyback guarantee. Terms and conditions apply.
Last Agent to Sell the Property
Incyte Realty, LLC Brokerage Email: homes@opendoor.com License #BR647565000 Listed on: 07/17/2019
We collect this data history from publicly available records. To have your information removed, we recommend requesting removal directly through your county’s website.
Mary Jo Santistevan
SERHANT.
(623) 263-8643
248 Total Sales
4 in North Central Phoenix
$61K - $850K Price Range
Rebecca Durfey
Keller Williams, Professional Partners
(623) 263-9325
411 Total Sales
2 in North Central Phoenix
$370K - $497K Price Range
Annette Sharp
HomeSmart
(623) 257-6546
169 Total Sales
2 in North Central Phoenix
$415K - $446K Price Range
Desiree Basua
Keller Williams Arizona Realty
(928) 263-6178
187 Total Sales
2 in North Central Phoenix
$440,000 Price Range
Nathaniel Swartz
Stewardship Realty LLC
(623) 632-0515
101 Total Sales
1 in North Central Phoenix
$275,000 Price
Ally Davies
The Brokery
(623) 323-5882
16 Total Sales
2 in North Central Phoenix
$449K - $536K Price Range
We collect this data history from publicly available records. To have your information removed, we recommend requesting removal directly through your county’s website.
| Date | Buyer | Sale Price | Title Company |
|---|---|---|---|
| $266,000 | Os National Llc | ||
| Opendoor Property C Llc | $247,900 | Os National Llc | |
| Freese Rudy | -- | Timios Inc | |
| Espino Iris | $134,900 | Great American Title Agency | |
| Dmd Properties Llc | $96,651 | None Available | |
| Aguilar Aurelio R | -- | Arizona Title Agency Inc | |
| Aguilar Aurelio R | $121,000 | Capital Title Agency | |
| Aguilar Aurelio R | -- | Capital Title Agency |
We collect this data history from publicly available records. To have your information removed, we recommend requesting removal directly through your county’s website.
| Date | Status | Borrower | Loan Amount |
|---|---|---|---|
| Open | $101,000 | ||
| Open | Lopez Robert | $271,200 | |
| Closed | Lopez Robert | $242,500 | |
| Previous Owner | Freese Rudy | $204,973 | |
| Previous Owner | Freese Rudy | $203,500 | |
| Previous Owner | Espino Iris | $133,107 | |
| Previous Owner | Aguilar Aurelio R | $20,000 | |
| Previous Owner | Aguilar Aurelio R | $45,000 | |
| Previous Owner | Aguilar Aurelio R | $200,000 | |
| Previous Owner | Aguilar Aurelio R | $176,304 | |
| Previous Owner | Aguilar Aurelio | $25,435 | |
| Previous Owner | Aguilar Aurelio R | $125,365 | |
| Previous Owner | Aguilar Aurelio R | $17,051 |
We collect this data history from publicly available records. To have your information removed, we recommend requesting removal directly through your county’s website.
| Date | Event | Price | List to Sale | Price per Sq Ft |
|---|---|---|---|---|
| 09/04/2019 09/04/19 | Sold | $266,000 | 0.0% | $170 / Sq Ft |
| 07/30/2019 07/30/19 | Pending | -- | -- | -- |
| 07/17/2019 07/17/19 | For Sale | $266,000 | -- | $170 / Sq Ft |
We collect this data history from publicly available records. To have your information removed, we recommend requesting removal directly through your county’s website.
| Year | Tax Paid | Tax Assessment Tax Assessment Total Assessment is a certain percentage of the fair market value that is determined by local assessors to be the total taxable value of land and additions on the property. | Land | Improvement |
|---|---|---|---|---|
| 2025 | $1,763 | $18,129 | ||
| 2024 | $1,767 | $17,266 | ||
| 2023 | $1,767 | $29,350 | $5,870 | $23,480 |
| 2022 | $1,749 | $22,730 | $4,540 | $18,190 |
| 2021 | $1,754 | $20,870 | $4,170 | $16,700 |
| 2020 | $1,454 | $19,610 | $3,920 | $15,690 |
| 2019 | $1,460 | $19,750 | $3,950 | $15,800 |
| 2018 | $1,407 | $18,320 | $3,660 | $14,660 |
| 2017 | $1,344 | $15,920 | $3,180 | $12,740 |
| 2016 | $1,323 | $15,460 | $3,090 | $12,370 |
| 2015 | $1,227 | $13,960 | $2,790 | $11,170 |
Seller's Agent in 2019
Eugene Quackenbush
Incyte Realty, LLC
(623) 399-8275
1 in this area
93 Total Sales
AH
Buyer's Agent in 2019
Anabel Hernandez-Fernandez
JK Realty
(480) 733-8500
4 Total Sales
Source: Arizona Regional Multiple Listing Service (ARMLS)
MLS Number: 5953206
APN: 213-29-033
Disclaimer: Certain information contained herein is derived from information provided by parties other than Homes.com. All information provided is deemed reliable, but is not guaranteed to be accurate and should be independently verified.
All information should be verified by the recipient and none is guaranteed as accurate by ARMLS
Listing Information presented by local MLS brokerage: Ten-X, local REALTOR®- Arlene Richardson - (888)-952-6393
Ask me questions while you tour the home.