

Estimated payment $3,188/month
Total Views
1,495
3
Beds
2
Baths
1,661
Sq Ft
$286
Price per Sq Ft
Highlights
- Golf Course Community
- New Construction
- Community Center
- Waterpark
- Community Lake
- Park
About This Home
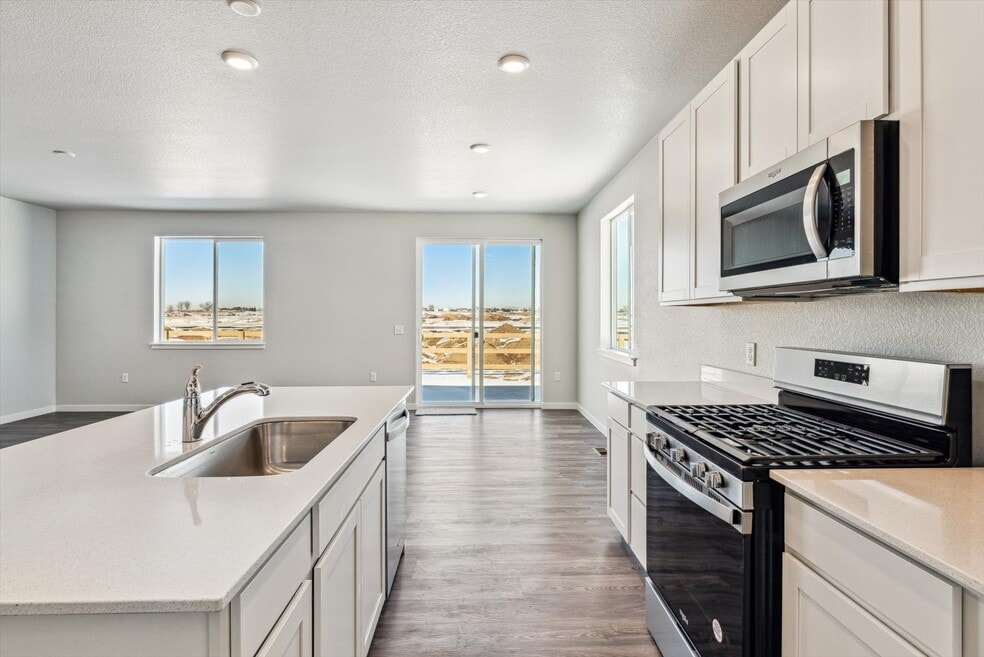
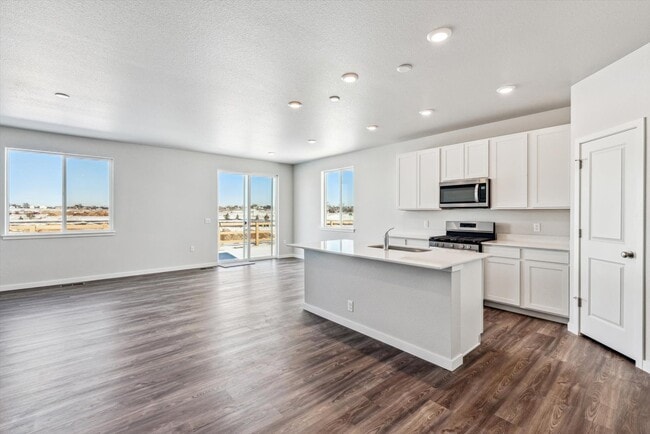
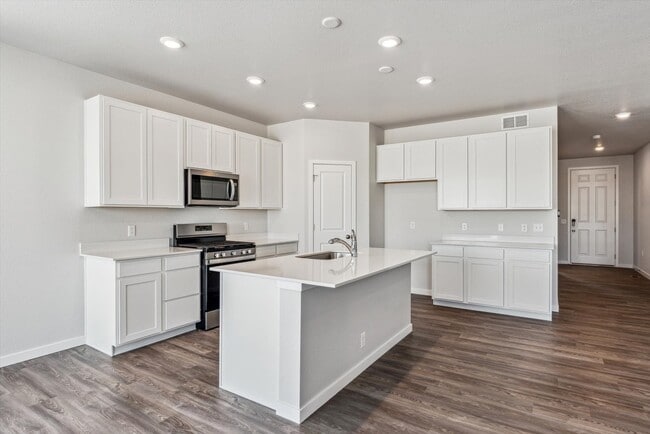
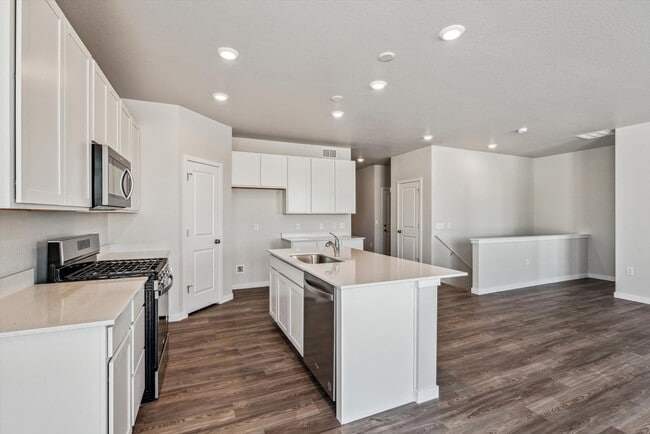
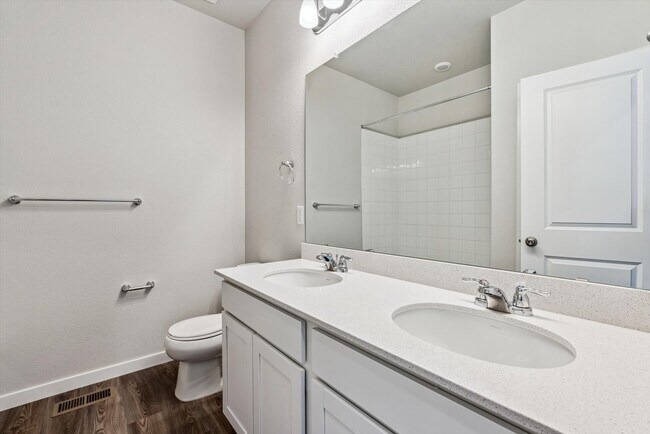
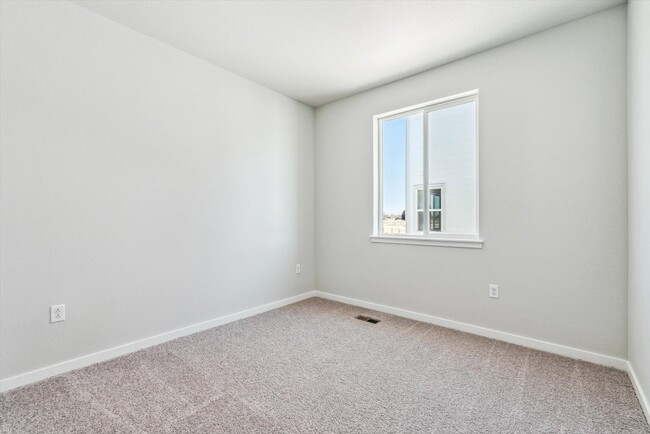
Upon entering the smartly designed Cimarron plan you'll find two secondary bedrooms off the foyer with access to a full hall bath. Beyond the foyer, an inviting kitchen with a center island overlooks an open-concept great room and dining area with access to the backyard—perfect for entertaining. Tucked in its own corner of the home, a secluded owner's suite features an attached bath and spacious walk-in closet. Completing the home, a laundry room is conveniently located in the center of the floor plan. This home also features an unfinished basement—offering ample room for future expansion or extra storage. *Prices, plans, and terms are effective on the date of publication and subject to change without notice. Map is not to scale. Square footage/dimensions shown is only an estimate and actual square footage/dimensions will differ. Buyer should rely on his or her own evaluation of usable area. Photos may not be of exact home. Depictions of homes or other features are artist conceptions. Hardscape, landscape, and other items shown may be decorator suggestions that are not included in the purchase price and availability may vary. Visit centurycommunities.com for more details. 2024 Century Communities, Inc.
Home Details
Home Type
- Single Family
Year Built
- Built in 2025 | New Construction
- Expected Delivery July 2025
Lot Details
- Minimum 6,499 Sq Ft Lot
- Minimum 60 Ft Wide Lot
HOA Fees
- $125 Monthly HOA Fees
Parking
- 2 Car Garage
Taxes
- Metropolitan District Tax
Bedrooms and Bathrooms
- 3 Bedrooms
- 2 Full Bathrooms
Additional Features
- 1-Story Property
- No Interior Steps
Community Details
Overview
- Association fees include lawn maintenance, ground maintenance, snow removal
- Community Lake
- Greenbelt
Amenities
- Community Center
Recreation
- Golf Course Community
- Waterpark
- Community Pool
- Park
Map
Move In Ready Homes with Cimarron | Residence 39102 Plan
Other Move In Ready Homes in Prairie Song
-
823 Kettlepond Way
$574,990
- 3 Beds
- 2.5 Baths
- 1,994 Sq Ft
- 6,499 Sq Ft
- Move in 7/7/26
-
806 Kettlepond Way
$684,990
- 4 Beds
- 3 Baths
- 2,410 Sq Ft
- 6,499 Sq Ft
- Move in 7/7/26
About the Builder
Century Communities began in 2002 as a homebuilding company focused on single-family homes, townhomes, and condominiums. The company now builds new homes under the Century Communities and Century Complete brands, with offerings that include single-family homes, townhomes, condos, and paired homes. Century Communities' business extends into land acquisition, entitlement, development, construction, marketing, and sales for homebuyers. The company additionally provides mortgage, title, insurance brokerage, and escrow services in select markets through affiliated subsidiaries.
Frequently Asked Questions
How many homes are planned at Prairie Song
What are the HOA fees at Prairie Song?
Are there any type of special taxes or special assessments to consider at Prairie Song?
How many floor plans are available at Prairie Song?
How many move-in ready homes are available at Prairie Song?
Nearby Homes
- 0 Colorado 257
- 5536 Long Dr
- 6820 Morning Song Ct
- 6719 Morning Song Ct
- 6739 Morning Song Ct
- 0 Tbd Unit IRE1063306
- 2029 Yonkee Dr
- 3711 Tall Grass Ct
- 5590 E Harmony Rd
- 0 4th Ave
- 360 Rancho Dr Unit 610
- 6325 Sanctuary Dr
- 2060 Autumn Moon Dr Unit 36923372
- 2177 Picture Point Dr
- 2183 Picture Point Dr
- 0 Royal Vista Cir Unit RECIR1019271
- 4319 Dixon St
- 2187 Picture Point Dr
- 8773 Longs Peak Cir
- 0 Main St
- Prairie Song
- Prairie Song - Cottages
- Prairie Song - Story Collection - Single Family Homes
- Prairie Song
- Prairie Song - Petal Collection
- Trevenna
- Timnath Lakes
- Trevenna
- Trevenna
- Timnath Ranch - Townhomes
- Hidden Valley Farm
- Hidden Valley Farm
- Timnath Ranch - Wilder
- Poudre Heights - The Meadow Collection
- Poudre Heights - The Alpine Collection
- Poudre Heights - The Lakes Collection
- Trailside on Harmony - Trailside Alley Load
- Trailside on Harmony - Trailside Story Collection
- The Fairways at RainDance
- Tailholt
Builder
Your Personal Tour Guide
Ask me questions while you tour the home.