
Kathleen Piazzisi
Responds Quickly
RE/MAX Gold
(916) 527-9437
104 Total Sales
1 in Fair Oaks
$405,000 Price
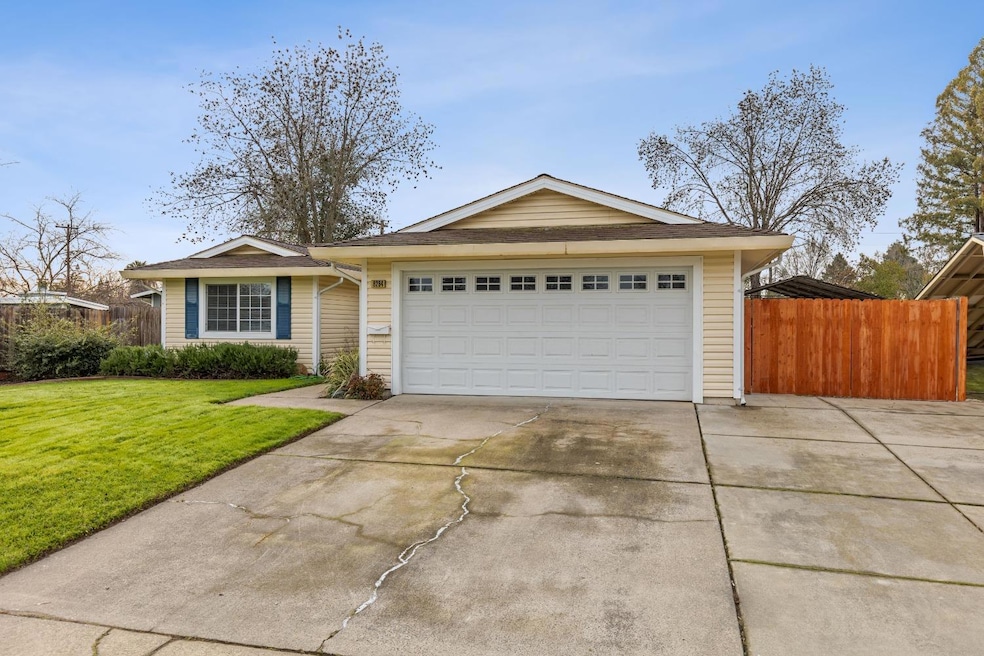
Estimated Value: $480,154
Attention First Time Home Buyers or Investors! Darling Single Story 3 Bedrooms/ 2 Baths home on a very private street. Recently Painted inside, New Laminate Flooring, New Carpet, Large covered patio with oversized yard. Plenty of Room for RV Parking or Boat Storage. Close to Bella Vista High School and minutes to Folsom. No Hoa or Mello Roos, Definitely a must see!
Last Agent to Sell the Property
Coldwell Banker Sun Ridge Real Estate License #01118576 Listed on: 02/15/2025
We collect this data history from publicly available records. To have your information removed, we recommend requesting removal directly through your county’s website.
Kathleen Piazzisi
RE/MAX Gold
(916) 527-9437
104 Total Sales
1 in Fair Oaks
$405,000 Price
Paul Galushkin
Eastok Realty
(279) 205-3083
68 Total Sales
1 in Fair Oaks
$735,000 Price
Sterling Royal
Sterling Royal Real Estate
(279) 205-3200
78 Total Sales
2 in Fair Oaks
$575K - $800K Price Range
Jim Naulty
Newpoint Realty
(279) 529-5629
162 Total Sales
7 in Fair Oaks
$285K - $1.1M Price Range
Michelle Nosal
Windermere Signature Properties Fair Oaks
(916) 249-6469
119 Total Sales
5 in Fair Oaks
$260K - $838K Price Range
Geanne Pack
Compass
(916) 827-4059
50 Total Sales
2 in Fair Oaks
$675K - $749K Price Range
We collect this data history from publicly available records. To have your information removed, we recommend requesting removal directly through your county’s website.
| Date | Buyer | Sale Price | Title Company |
|---|---|---|---|
| $485,000 | First American Title | ||
| -- | None Available | ||
| $235,000 | First American Title Company | ||
| $310,000 | None Available | ||
| $267,000 | Financial Title Company | ||
| $165,000 | Sierra Valley Title |
We collect this data history from publicly available records. To have your information removed, we recommend requesting removal directly through your county’s website.
| Date | Status | Borrower | Loan Amount |
|---|---|---|---|
| Open | $450,000 | ||
| Previous Owner | $165,750 | ||
| Previous Owner | $187,400 | ||
| Previous Owner | $188,000 | ||
| Previous Owner | $374,354 | ||
| Previous Owner | $320,390 | ||
| Previous Owner | $10,000 | ||
| Previous Owner | $240,300 | ||
| Previous Owner | $208,250 | ||
| Previous Owner | $169,992 | ||
| Previous Owner | $132,000 |
We collect this data history from publicly available records. To have your information removed, we recommend requesting removal directly through your county’s website.
| Date | Event | Price | List to Sale | Price per Sq Ft |
|---|---|---|---|---|
| 03/14/2025 03/14/25 | Sold | $485,000 | +1.1% | $433 / Sq Ft |
| 02/19/2025 02/19/25 | Pending | -- | -- | -- |
| 02/15/2025 02/15/25 | For Sale | $479,900 | -- | $428 / Sq Ft |
We collect this data history from publicly available records. To have your information removed, we recommend requesting removal directly through your county’s website.
| Year | Tax Paid | Tax Assessment Tax Assessment Total Assessment is a certain percentage of the fair market value that is determined by local assessors to be the total taxable value of land and additions on the property. | Land | Improvement |
|---|---|---|---|---|
| 2026 | $3,791 | $494,700 | $142,800 | $351,900 |
| 2025 | $3,791 | $308,658 | $210,153 | $98,505 |
| 2024 | $3,762 | $302,607 | $206,033 | $96,574 |
| 2023 | $3,653 | $296,675 | $201,994 | $94,681 |
| 2022 | $3,639 | $290,859 | $198,034 | $92,825 |
| 2021 | $3,569 | $285,156 | $194,151 | $91,005 |
| 2020 | $3,518 | $282,233 | $192,161 | $90,072 |
| 2019 | $3,430 | $276,700 | $188,394 | $88,306 |
| 2018 | $3,355 | $271,275 | $184,700 | $86,575 |
| 2017 | $3,321 | $265,957 | $181,079 | $84,878 |
| 2016 | $3,105 | $260,743 | $177,529 | $83,214 |
| 2015 | $3,052 | $256,828 | $174,863 | $81,965 |
| 2014 | $2,988 | $251,798 | $171,438 | $80,360 |
Seller's Agent in 2025
Mitch Yeaton
Coldwell Banker Sun Ridge Real Estate
(916) 532-1962
57 Total Sales
Buyer's Agent in 2025
Justin Arnest
Realty ONE Group Complete
(916) 770-6687
167 Total Sales
Source: MetroList
MLS Number: 225018291
APN: 249-0033-019
Disclaimer: Certain information contained herein is derived from information provided by parties other than Homes.com. All information provided is deemed reliable, but is not guaranteed to be accurate and should be independently verified.
IDX information is provided exclusively for personal, non-commercial use, and may not be used for any purpose other than to identify prospective properties consumers may be interested in purchasing. Information is deemed reliable but not guaranteed.
Ask me questions while you tour the home.