NOT LISTED FOR SALE

Estimated Value: $211,000 - $237,000

3 Beds
1.5 Baths
1,608 Sq Ft
$140/Sq Ft Est. Value

Sale Details

Date Sold: July 10, 2024

Last sale price $205,000 $127 Per Sq Ft

Est. 10% increase in value since last sale

Current estimated payment $1,458 / mo

7 Days on Market

Highlights

  • Rowhouse Architecture
  • No HOA
  • Wood Frame Window
  • Wood Flooring
  • Formal Dining Room
  • Eat-In Kitchen

About This Home

As of July 2024

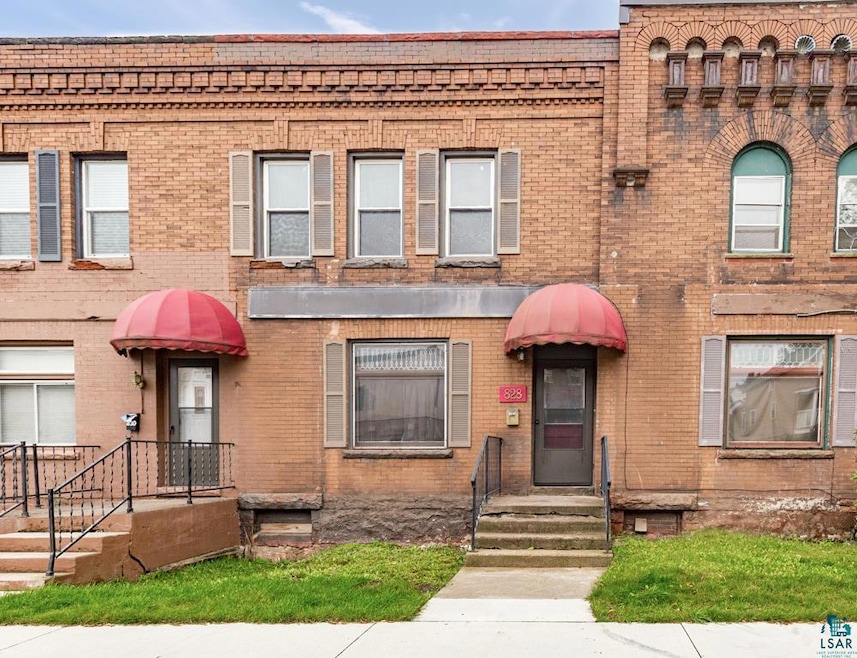
Welcome to this classic Duluth brick row home chalk full of original character and features throughout! Entering through the front french doors you are greeted by the living room with its cozy atmosphere, added accent wall, and fireplace. The original hardwood floors run throughout both upper and lower levels of the home! The dining and living room can be separated by the original pocket doors! Such a unique feature! With its transom window and classic built-in in the dining room, this space is a nice nod to its past! The kitchen has seen updates in its flooring, cabinets, and appliances! The wide galley style offers ample space for meal prep as well as grants access to the back entry and small deck! A great spot to enjoy a coffee in the morning or beverage in the evening! Don’t miss the half bath on the main floor, perfectly tucked away! The three bedrooms are conveniently located on the second floor and run along the main hall! The front bedroom is quite large and would make a great primary bedroom! You will also find a full bathroom on the second floor, with updated toilet, flooring, and fixtures. Lake views are yours for three seasons on the upper level and give a peek of the Lift bridge! The walk out basement offers extra storage space and a place for a workbench/hobbies! NEW Rubber Roof being installed. Close to the hospital systems, local shopping, dining, the Lake walk, Fitger’s Complex, Leif Erikson Park, and downtown, you can’t beat this location! If you love historic homes with character, this is the home for you! Come see for yourself!

Last Agent to Sell the Property

Jeanne Tondryk

Messina & Associates Real Estate License #MN 84908|WI 33210-94 Listed on: 05/22/2024

Last Buyer's Agent

Test Test

Real Estate Services

Range of Values:

--
Value Increase
--
Percent Increase
--
Adjusted for Inflation
Collateral Analytics

Collateral Analytics Collateral Analytics AVMs (Automated Valuation Model) employ a number of statistical approaches combined with neighborhood-specific comparable selection guarantees the most up-to-date and precise valuations.

Not Available

Collateral Analytics does not have data for the current month. Please view the chart for historical values.

ICE

ICE Mortgage Technology ICE Mortgage Technology’s AVM (Automated Valuation Model) is a state-of-the-art online residential property valuation tool that provides a quick and accurate estimate of the value of almost any home in the U.S.

Not Available

ICE Mortgage Technology does not have data for the current month. Please view the chart for historical values.

First American

First American First American Data & Analytics’ next-generation AVM combines unrivaled data assets with a blended ensemble of valuation models to produce highly accurate, reliable valuations you can trust.

Not Available

First American does not have data for the current month. Please view the chart for historical values.

Quantarium

Quantarium Quantarium’s valuation service, repeatedly proven the industry’s most accurate and comprehensive, is supercharged with a self-learning and auto-tuning AI engine that continually becomes smarter and more accurate as it processes daily inputs from the industry’s leading RE data lake.

Not Available

Quantarium does not have data for the current month. Please view the chart for historical values.

Average Value
Not Available
List Price
Sold Price
Create a Home Valuation Report for This Property
The Home Valuation Report is an in-depth analysis detailing your home's value as well as a comparison with similar homes in the area

Home Details

Home Type

  • Single Family

Est. Annual Taxes

  • $2,113

Year Built

  • Built in 1901

Lot Details

  • 1,307 Sq Ft Lot
  • Lot Dimensions are 19'x 66'2
  • Level Lot

Home Design

  • Rowhouse Architecture
  • Brick Exterior Construction
  • Plaster Walls
  • Wood Frame Construction

Interior Spaces

  • 1,608 Sq Ft Home
  • 2-Story Property
  • Ceiling Fan
  • Decorative Fireplace
  • Double Pane Windows
  • Wood Frame Window
  • Entrance Foyer
  • Living Room
  • Formal Dining Room
  • Wood Flooring
  • Property Views

Kitchen

  • Eat-In Kitchen
  • Range

Bedrooms and Bathrooms

  • 3 Bedrooms
  • Bathroom on Main Level

Laundry

  • Dryer
  • Washer

Unfinished Basement

  • Walk-Out Basement
  • Basement Fills Entire Space Under The House
  • Stone Basement

Parking

  • No Garage
  • On-Street Parking

Utilities

  • Forced Air Heating System
  • Heating System Uses Natural Gas

Community Details

  • No Home Owners Association

Listing and Financial Details

  • Assessor Parcel Number 010-3830-05600

Home Details

Home Type

Single Family

Est. Annual Taxes

$2,113

Year Built

Built in 1901

Lot Details

1,307 Sq Ft Lot

Listing Details

  • Class: SINGLE FAMILY
  • Directions: Close to 8th Ave East and 2nd street, lower side
  • L O1 Office Phone1 Number: 218-728-4436
  • Road Maintenance: Public
  • Property Sub-Type: SF/Attached
  • Tax Year: 2024
  • View Type:Pond View: Typical
  • Lot Description Waterfront: No
  • Reso Association Amenities: Ceiling Fans, Eat-In Kitchen, Hardwood Floors, Foyer Entry, Plaster Walls, Dryer Hook-Ups, Washer Hook-Ups
  • Half Bathrooms: 1
  • Mfg And Park Info Construction Type: Frame/Wood
  • FinFootageAboveGrade: 1608
  • Garage Type: None
  • Heat: Forced Air, Natural Gas
  • MainFloorBath: Yes
  • New Development: No
  • Bedroom 3: Kitchen
  • TotalBedrooms: 3
  • Year Built: 1901
  • Level 1 Bedroom: Main
  • RoomLevel3: Main
  • RoomLevel4: Second Floor
  • RoomLevel5: Second Floor
  • RoomLevel6: Second Floor
  • RoomLevel7: Main
  • Property Style: Row House
  • Special Features: None
  • Property Sub Type: Detached

Interior Features

  • Appliances: Dryer, Refrigerator, Range/Stove, Washer
  • Basement Features: Unfinished, Walkout
  • Basement Material: Stone
  • Basement Style: Full
  • Bathroom Description: 1/2 Main Floor, Full Upper
  • Formal Dining: Eat-In Kitchen, Formal Dining Room
  • Fireplace: Yes
  • Den Fireplace Type: Decorative
  • Bedroom Features:Main Floor Bedroom: No
  • Bathroom 1: Living Room
  • Bathroom 2: Dining Room
  • Main Residence Features:Family Room4: Master Bedroom
  • Bedroom 5: Bedroom
  • Stories: 2 Story
  • Room 6: Bedroom
  • Room 7: Entry
  • Total Bathrooms: 2
  • Total Fin Square Footage: 1608
  • Exercise Room Level2: Main

Exterior Features

  • Road Frontage: City
  • Construction Status: Previously Owned
  • Exterior: Brick
  • Window Features:Insulated Windows: Double Glazed, Wood Frame

Garage/Parking

  • Parking Driveway: Street

Utilities

  • Power Company: Minnesota Power
  • Sewer: City
  • Water: City

Condo/Co-op/Association

  • Association Fee: No

Schools

  • Junior High Dist: Duluth #709

Lot Info

  • Estimated Lot Dimensions: 19'x 66'2
  • Estimated Number of Acres: 0.03
  • Cultivated Acreage: LSAR
  • Geo Subdivision: MN
  • Lot Description: Level
  • Parcel Number: 010-3830-05600

Rental Info

  • Lease Terms: Cash, Conventional

Tax Info

  • Tax Amount: 2113

Home Values in the Area

Source: Public Records

Average Home Value in this Area


Source: Public Records

Agents Specializing in East Hillside, MN

See All Agents

Property History

We collect this data history from publicly available records. To have your information removed, we recommend requesting removal directly through your county’s website.

Date Event Price List to Sale Price per Sq Ft
07/10/2024 07/10/24 Sold $205,000 -4.7% $127 / Sq Ft
05/29/2024 05/29/24 Pending -- -- --
05/22/2024 05/22/24 For Sale $215,000 -- $134 / Sq Ft
Source: Lake Superior Area REALTORS®

Agents Affiliated with this Home

  • Section Image
  • Section Image
See All Agents

Map

Source: Lake Superior Area REALTORS®

MLS Number: 6113834

APN: 010383005600

Your Personal Tour Guide

Ask me questions while you tour the home.