
Max Gonzalez
Buena Vista Realty
(323) 694-2948
60 Total Sales
3 in East Lancaster
$385K - $405K Price Range
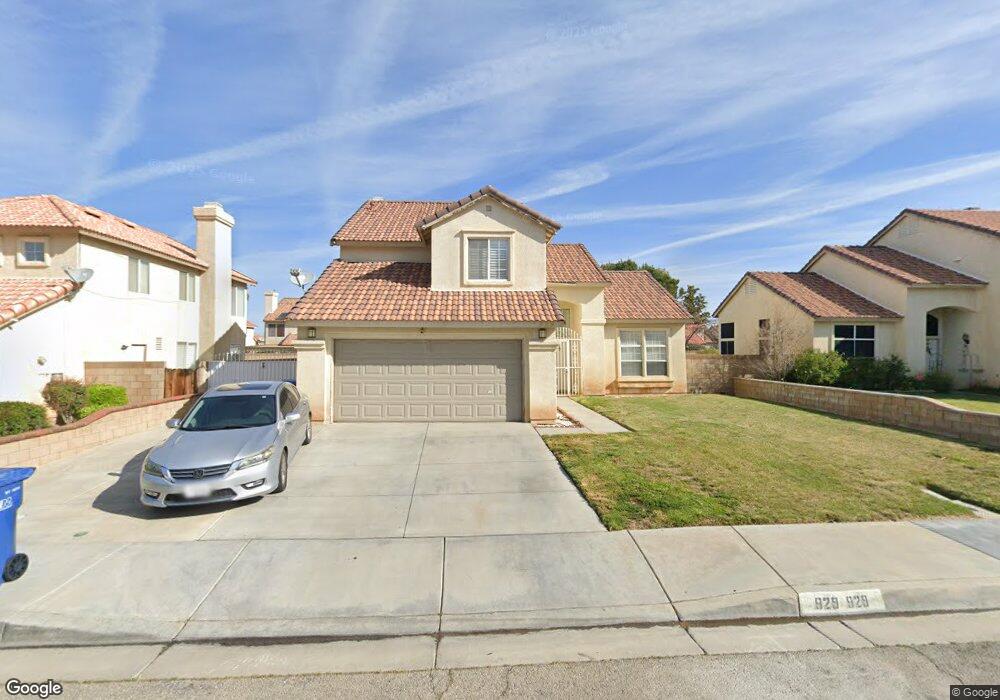
Estimated Value: $410,000 - $504,000
Property Id: 1528992
4bdr 3 full bath two-story home in a quiet cul-de-sac, family-friendly street, double parking garage with remote, plenty extra parking space, big back yard with dog kennel, gardener paid for by the owner, central air/heat, and security bars. Near shopping, restaurants, and schools. Must pass a background check, have a credit score of at least 675, and make 2.5 times the rent. Section 8 ok. Serious inquiries only.
We collect this data history from publicly available records. To have your information removed, we recommend requesting removal directly through your county’s website.
Max Gonzalez
Buena Vista Realty
(323) 694-2948
60 Total Sales
3 in East Lancaster
$385K - $405K Price Range
Raymond Corrales
Anthem Real Estate
(747) 246-7404
28 Total Sales
1 in East Lancaster
$135,000 Price
Cyndi Lesinski
Real Broker
(747) 322-4375
117 Total Sales
1 in East Lancaster
$335,000 Price
Demery Windom
Keller Williams Realty Antelope Valley
(661) 441-3727
26 Total Sales
2 in East Lancaster
$400,000 Price Range
Allan Mann
Time Realty Property Management
(805) 790-7958
119 Total Sales
2 in East Lancaster
$420,000 Price Range
Veronica Licea
Coldwell Banker Realty
(805) 793-1254
48 Total Sales
1 in East Lancaster
$510,000 Price
We collect this data history from publicly available records. To have your information removed, we recommend requesting removal directly through your county’s website.
| Date | Buyer | Sale Price | Title Company |
|---|---|---|---|
| -- | None Listed On Document | ||
| Schynder Harold | -- | None Available | |
| Whitfield John | -- | None Available | |
| Schnyder Harold | -- | None Available | |
| Jones Marilyn | -- | -- | |
| Jones Marilyn | -- | -- | |
| Schnyder Harold | $127,000 | First American Title Co | |
| Hud | -- | First American Title Ins Co | |
| Ba Mtg Llc | $136,588 | United Title Company | |
| Bracely Bernard | $133,000 | Continental Lawyers Title Co |
We collect this data history from publicly available records. To have your information removed, we recommend requesting removal directly through your county’s website.
| Date | Status | Borrower | Loan Amount |
|---|---|---|---|
| Previous Owner | $15,000 | ||
| Previous Owner | Schnyder Harold | $125,230 | |
| Previous Owner | Bracely Bernard | $30,000 |
We collect this data history from publicly available records. To have your information removed, we recommend requesting removal directly through your county’s website.
| Date | Event | Price | List to Sale | Price per Sq Ft |
|---|---|---|---|---|
| 09/04/2024 09/04/24 | For Rent | $3,300 | -- | -- |
We collect this data history from publicly available records. To have your information removed, we recommend requesting removal directly through your county’s website.
| Year | Tax Paid | Tax Assessment Tax Assessment Total Assessment is a certain percentage of the fair market value that is determined by local assessors to be the total taxable value of land and additions on the property. | Land | Improvement |
|---|---|---|---|---|
| 2026 | $3,606 | $163,592 | $40,892 | $122,700 |
| 2025 | $3,606 | $160,386 | $40,091 | $120,295 |
| 2024 | $3,392 | $157,242 | $39,305 | $117,937 |
| 2023 | $3,326 | $154,160 | $38,535 | $115,625 |
| 2022 | $3,138 | $151,138 | $37,780 | $113,358 |
| 2021 | $2,750 | $148,176 | $37,040 | $111,136 |
| 2019 | $2,680 | $143,784 | $35,943 | $107,841 |
| 2018 | $2,636 | $140,966 | $35,239 | $105,727 |
| 2016 | $2,499 | $135,494 | $33,872 | $101,622 |
| 2015 | $2,471 | $133,460 | $33,364 | $100,096 |
| 2014 | $2,466 | $130,847 | $32,711 | $98,136 |
Ask me questions while you tour the home.