
Tammy Tinnerello
William Pitt Sotheby's Int'l
(959) 215-5434
141 Total Sales
13 in East Lyme
$110K - $995K Price Range
Estimated Value: $949,396
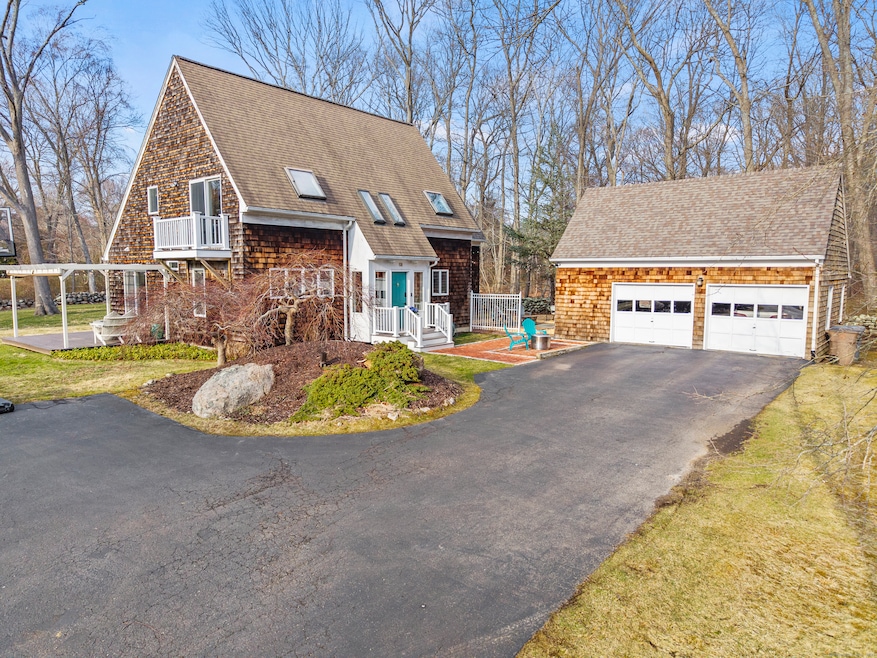
Located on highly sought-after Old Black Point Road along the Pattagansett River opening up to the Long Island Sound, this charming home sits atop its private drive on nearly 2 acres of picturesque land. This special property is a shoreline haven offering a private setting while being in very close proximity to the water. A saltbox style home, it offers 4 bedrooms, 3 full bathrooms, and a spacious laundry room that is conveniently located on the upper level. The family room off the kitchen/dining area is perfect for gatherings and features sliders leading to a new patio area. Head upstairs to the private balcony off of the master suite to feel the cool summer breeze and take in the water view. Cozy up to the fire on a cold winter day and appreciate the tranquility of your own private pond from the formal living room. A 2-car detached garage with ample storage space adds practicality to this already stunning property. Don't miss out on this rare opportunity to own a beautiful home in this serene and desirable location!
Last Agent to Sell the Property
William Raveis Real Estate License #RES.0822417 Listed on: 03/31/2025
We collect this data history from publicly available records. To have your information removed, we recommend requesting removal directly through your county’s website.
Tammy Tinnerello
William Pitt Sotheby's Int'l
(959) 215-5434
141 Total Sales
13 in East Lyme
$110K - $995K Price Range
Barbara Royea
Carl Guild & Associates
(860) 809-4959
65 Total Sales
1 in East Lyme
$345,000 Price
Linda O'Hara
William Raveis Real Estate
(860) 881-2876
109 Total Sales
2 in East Lyme
$458K - $550K Price Range
Joe Waters
JW Realty Group LLC
(475) 263-4868
157 Total Sales
1 in East Lyme
$449,000 Price
Amy Rubin
William Raveis Real Estate
(959) 500-6792
87 Total Sales
14 in East Lyme
$132K - $1.1M Price Range
Thomas Bepko
YellowBrick Real Estate LLC
(475) 252-9261
87 Total Sales
1 in East Lyme
$225,000 Price
We collect this data history from publicly available records. To have your information removed, we recommend requesting removal directly through your county’s website.
| Date | Buyer | Sale Price | Title Company |
|---|---|---|---|
| $949,900 | -- | ||
| $449,000 | -- | ||
| $147,500 | -- |
We collect this data history from publicly available records. To have your information removed, we recommend requesting removal directly through your county’s website.
| Date | Status | Borrower | Loan Amount |
|---|---|---|---|
| Closed | $248,000 | ||
| Previous Owner | $359,200 | ||
| Previous Owner | $50,000 | ||
| Previous Owner | $166,950 | ||
| Previous Owner | $190,000 |
We collect this data history from publicly available records. To have your information removed, we recommend requesting removal directly through your county’s website.
| Date | Event | Price | List to Sale | Price per Sq Ft | Prior Sale |
|---|---|---|---|---|---|
| 06/30/2025 06/30/25 | Sold | $949,900 | 0.0% | $378 / Sq Ft | |
| 04/11/2025 04/11/25 | Pending | -- | -- | -- | |
| 04/04/2025 04/04/25 | For Sale | $949,900 | +111.6% | $378 / Sq Ft | |
| 08/02/2017 08/02/17 | Sold | $449,000 | 0.0% | $179 / Sq Ft | View Prior Sale |
| 06/06/2017 06/06/17 | For Sale | $449,000 | -- | $179 / Sq Ft |
We collect this data history from publicly available records. To have your information removed, we recommend requesting removal directly through your county’s website.
| Year | Tax Paid | Tax Assessment Tax Assessment Total Assessment is a certain percentage of the fair market value that is determined by local assessors to be the total taxable value of land and additions on the property. | Land | Improvement |
|---|---|---|---|---|
| 2025 | $8,115 | $289,730 | $116,970 | $172,760 |
| 2024 | $7,634 | $289,730 | $116,970 | $172,760 |
| 2023 | $7,208 | $289,730 | $116,970 | $172,760 |
| 2022 | $6,907 | $289,730 | $116,970 | $172,760 |
| 2021 | $7,616 | $267,120 | $121,240 | $145,880 |
| 2020 | $7,629 | $269,010 | $121,240 | $147,770 |
| 2019 | $7,583 | $269,010 | $121,240 | $147,770 |
| 2018 | $7,357 | $269,010 | $121,240 | $147,770 |
| 2017 | $7,037 | $269,010 | $121,240 | $147,770 |
| 2016 | $6,792 | $267,820 | $112,630 | $155,190 |
| 2015 | $6,618 | $267,820 | $112,630 | $155,190 |
| 2014 | $6,436 | $267,820 | $112,630 | $155,190 |
Seller's Agent in 2025
Olivia Bueno
William Raveis Real Estate
(860) 333-7968
48 Total Sales
Buyer's Agent in 2025
Judy Halleran
RE/MAX
(860) 625-5262
74 Total Sales
Seller's Agent in 2017
Allyson Cotton
William Pitt
(860) 227-6016
99 Total Sales
S
Buyer's Agent in 2017
Susan Sullivan
CENTURY 21 Shutters & Sails
Source: SmartMLS
MLS Number: 24084454
APN: ELYM-000803-000127
Disclaimer: Certain information contained herein is derived from information provided by parties other than Homes.com. All information provided is deemed reliable, but is not guaranteed to be accurate and should be independently verified.
IDX information is provided exclusively for personal, non-commercial use, and may not be used for any purpose other than to identify prospective properties consumers may be interested in purchasing. Information is deemed reliable but not guaranteed.
Ask me questions while you tour the home.