NOT LISTED FOR SALE

831 Recess Point Dr Unit 40 Moncks Corner, SC 29461

Moncks Corner Area
3 Beds
2.5 Baths
1,914 Sq Ft
3,920 Sq Ft Lot

Sale Details

Date Sold: June 29, 2023

Last sale price $324,323 $169 Per Sq Ft

31 Days on Market

Highlights

  • Fitness Center
  • Bonus Room
  • Community Pool
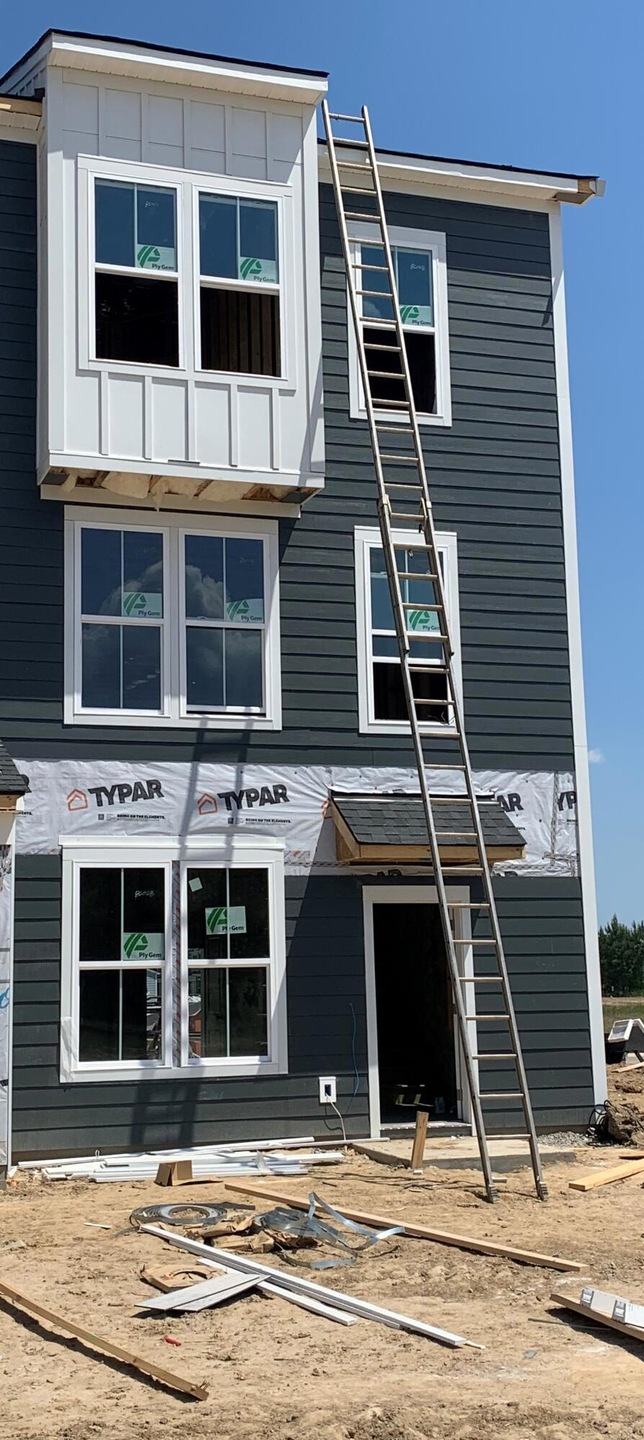
  • Under Construction
  • High Ceiling
  • Balcony

About This Home

As of June 2023

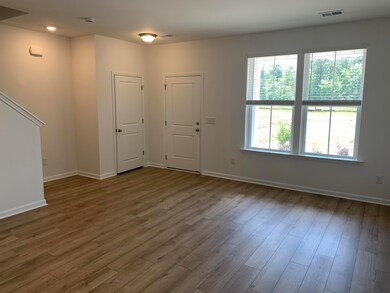
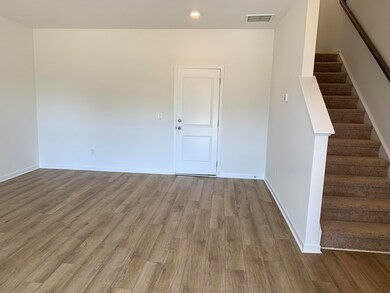
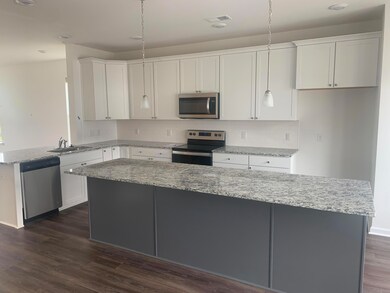

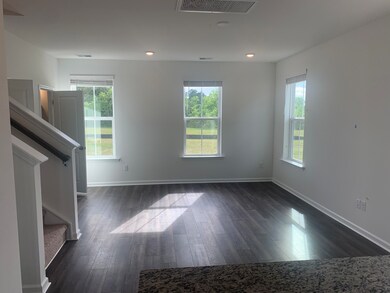
The only ''Duplex'' building in Recess Pointe, this home is the right end unit. Three story townhome overlooking community green space, just steps away from neighborhood fire pit and the pools of Foxbank. Home includes a two car, rear entry garage. Main level is an open flex space, great for a second family room, game room, you name it! The second floor is the ''heart of the home,'' where the family room, dining and kitchen are located. Kitchen includes a spacious island, granite countertops, 42'' upper cabinets, subway tile backsplash and stainless appliances to include electric range, built-in microwave and dishwasher. Balcony access off this level. The floor floor is where you will find three bedrooms, two full bathrooms and laundry. 13X16 Owner's Suite has it's own walk-in closin addition to a private full bathroom with 5' shower and dual sinks.

Last Agent to Sell the Property

Kimberley Buck

Lennar Sales Corp. License #76679 Listed on: 03/30/2023

Lennar Sales Corp.

Co-Listed By

Candace Spann

Century 21 Properties Plus License #113692

Last Buyer's Agent

Kimberley Buck

Lennar Sales Corp. License #76679 Listed on: 03/30/2023

Lennar Sales Corp.

Townhouse Details

Home Type

  • Townhome

Year Built

  • Built in 2023 | Under Construction

Lot Details

  • 3,920 Sq Ft Lot
  • Irrigation

HOA Fees

  • $187 Monthly HOA Fees

Parking

  • 2 Car Attached Garage

Home Design

  • Slab Foundation
  • Architectural Shingle Roof
  • Cement Siding

Interior Spaces

  • 1,914 Sq Ft Home
  • 3-Story Property
  • Smooth Ceilings
  • High Ceiling
  • Family Room
  • Bonus Room
  • Game Room
  • Washer and Electric Dryer Hookup

Kitchen

  • Electric Range
  • Microwave
  • ENERGY STAR Qualified Appliances
  • Kitchen Island
  • Disposal

Flooring

  • Carpet
  • Luxury Vinyl Plank Tile

Bedrooms and Bathrooms

  • 3 Bedrooms
  • Walk-In Closet

Outdoor Features

  • Balcony
  • Rain Gutters

Schools

  • Foxbank Elementary School
  • Berkeley Middle School
  • Berkeley High School

Utilities

  • Forced Air Heating and Cooling System
  • Heating System Uses Natural Gas
  • Tankless Water Heater

Listing and Financial Details

  • Home warranty included in the sale of the property

Community Details

Overview

  • Front Yard Maintenance
  • Built by Drb Homes, Llc
  • Foxbank Plantation Subdivision

Recreation

  • Fitness Center
  • Community Pool
  • Park
  • Dog Park

Townhouse Details

Home Type

Townhome

Year Built

Built in 2023 | Under Construction

Lot Details

3,920 Sq Ft Lot

HOA Fees

$187 per month

Parking

2

Listing Details

  • Prop. Type: Residential
  • Year Built: 2023
  • Property Sub Type: Single Family Attached Townhouse
  • Lot Size Acres: 0.09
  • Co List Office Phone: 843-804-6986
  • Ownership: Fee Simple
  • Subdivision Name: Foxbank Plantation
  • Directions: Hwy 52 To Foxbank Plantation Blvd. Left On Yorkshire, Right On Herty Park, Immediate Left On Alley. Building On Right, Will Be Facing Rear Of Building
  • Carport Y N: No
  • Garage Yn: Yes
  • Unit Levels: 3 Stories
  • New Construction: Yes
  • Property Attached Yn: Yes
  • Building Stories: 3
  • Structure Type: Townhouse
  • Special Features: NewHome
  • Stories: 3

Interior Features

  • Appliances: Disposal, Electric Range, Microwave, ENERGY STAR Qualified Appliances, Tankless Water Heater
  • Other Equipment: Irrigation Equipment
  • Full Bathrooms: 2
  • Half Bathrooms: 1
  • Total Bedrooms: 3
  • Fireplace: No
  • Flooring: Carpet, Luxury Vinyl
  • Interior Amenities: Ceiling - Smooth, High Ceilings, Kitchen Island, Bonus, Family, Game
  • Master Bedroom Features: Walk-In Closet(s)
  • Master Bedroom Master Bedroom Level: Upper

Exterior Features

  • Roof: Architectural
  • Lot Features: 0 - .5 Acre
  • Home Warranty: Yes
  • Builder Name: Drb Homes, Llc
  • Construction Type: Cement Siding
  • Exterior Features: Balcony, Lawn Irrigation, Rain Gutters
  • Foundation Details: Slab
  • Other Structures: No
  • Property Condition: Under Construction

Garage/Parking

  • Attached Garage: Yes
  • Covered Parking Spaces: 2
  • Garage Spaces: 2
  • Open Parking: No
  • Parking Features: 2 Car Garage, Attached
  • Total Parking Spaces: 2

Utilities

  • Cooling: Central Air
  • Laundry Features: Electric Dryer Hookup, Washer Hookup
  • Cooling Y N: Yes
  • Heating: Forced Air, Natural Gas
  • Heating Yn: Yes
  • Sewer: Public Sewer
  • Utilities: BCW & SA, Berkeley Elect Co-Op, Dominion Energy, Moncks Corner
  • Water Source: Public

Condo/Co-op/Association

  • Community Features: Dog Park, Fitness Center, Lawn Maint Incl, Park, Pool
  • Association Fee: 187
  • Association Fee Frequency: Monthly
  • Association: Yes

Schools

  • Elementary School: Foxbank
  • High School: Berkeley
  • Middle Or Junior School: Berkeley

Lot Info

  • Lot Size Sq Ft: 3920.399999999

Multi Family

Create a Home Valuation Report for This Property
The Home Valuation Report is an in-depth analysis detailing your home's value as well as a comparison with similar homes in the area

Property History

We collect this data history from publicly available records. To have your information removed, we recommend requesting removal directly through your county’s website.

Date Event Price List to Sale Price per Sq Ft
06/29/2023 06/29/23 Sold $324,323 +0.1% $169 / Sq Ft
04/24/2023 04/24/23 Price Changed $323,883 +0.6% $169 / Sq Ft
03/30/2023 03/30/23 For Sale $322,088 -- $168 / Sq Ft
Source: CHS Regional MLS

Agents Affiliated with this Home

  • Section Image
  • Section Image
See All Agents

Map

Source: CHS Regional MLS

MLS Number: 23006956

CHS Regional MLS
Your Personal Tour Guide

Ask me questions while you tour the home.