NOT LISTED FOR SALE

839 Recess Point Dr Unit 38 Moncks Corner, SC 29461

Moncks Corner Area
3 Beds
3.5 Baths
2,055 Sq Ft
3,920 Sq Ft Lot

Sale Details

Date Sold: November 15, 2023

Last sale price $339,115 $165 Per Sq Ft

181 Days on Market

Highlights

  • Fitness Center
  • Spa
  • Whirlpool Bathtub
  • New Construction
  • Deck
  • High Ceiling

About This Home

As of November 2023

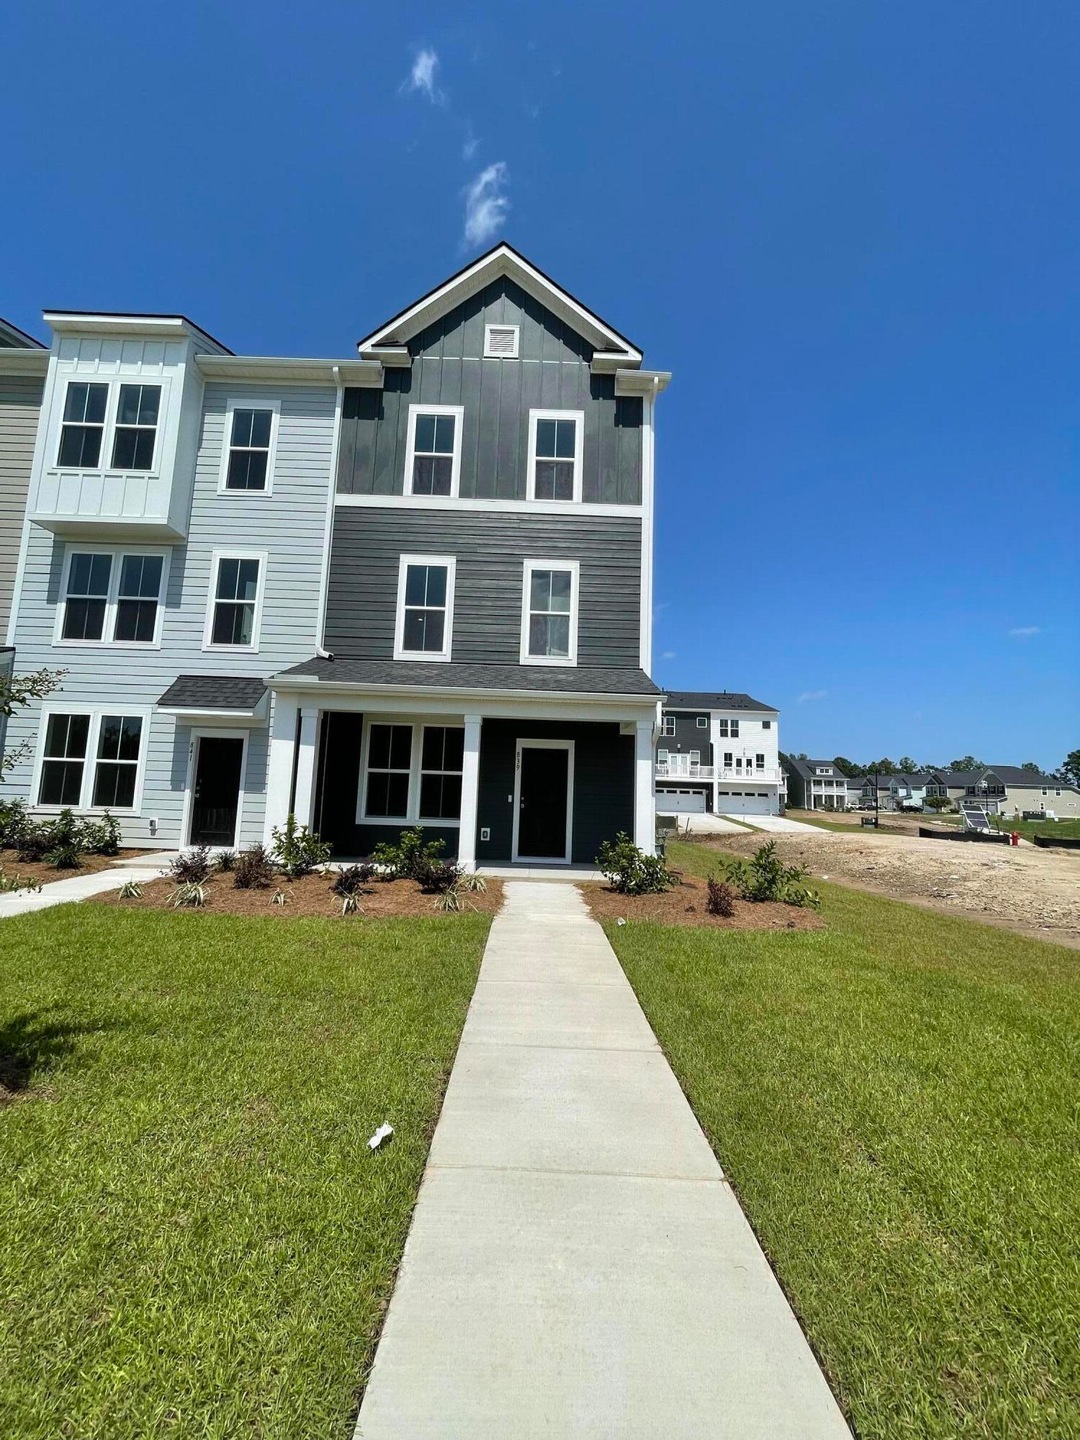
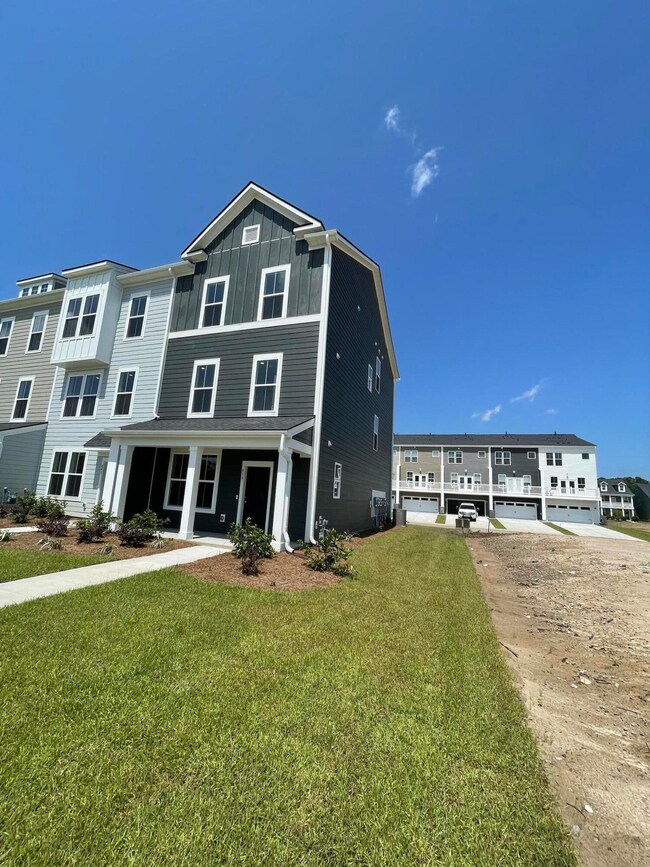
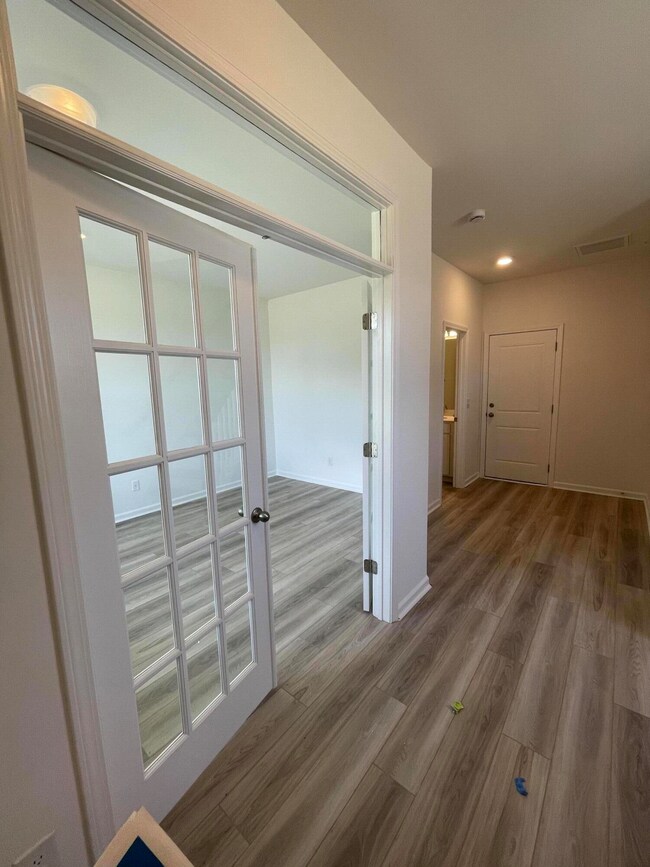

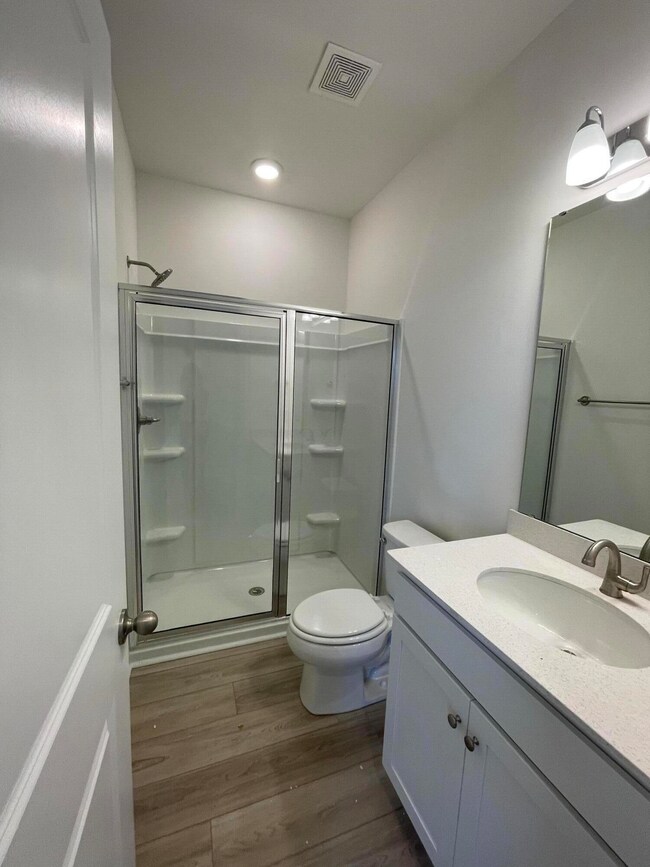
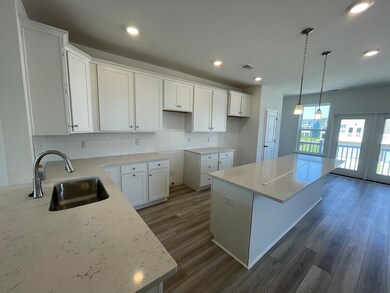
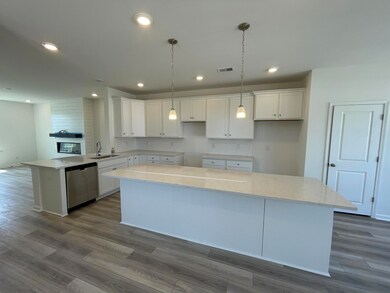
COMPLETE! Enjoy this brand new End Unit Tri Level Townhome with Rear Entry 2 Car Garages. First level Study, Gas Appliances, Fireplace, and large open concept kitchen and island that expands to the outdoor deck.Includes tons of upgrades, very spacious and has a deck to enjoy the serene community. Conveniently located off Highway 52 and easy access to I-26. Only 6 miles from Lake Moultrie and less than a 10-minute drive to beautiful Cypress Gardens. Enjoy the full amenities of Foxbank Plantation and being within walking distance of restaurants, the Shops of Foxbank Plantation and Foxbank Elementary.

Last Agent to Sell the Property

Candace Spann

Century 21 Properties Plus License #113692 Listed on: 04/11/2023

Century 21 Properties Plus

Co-Listed By

Karen Fitzgerald

DRB Group South Carolina, LLC License #88932

Last Buyer's Agent

Kristen Conley

Modern + Main Realty License #45655

Townhouse Details

Home Type

  • Townhome

Year Built

  • Built in 2023 | New Construction

Lot Details

  • 3,920 Sq Ft Lot
  • Irrigation

HOA Fees

  • $187 Monthly HOA Fees

Parking

  • 2 Car Garage
  • Garage Door Opener

Home Design

  • Slab Foundation
  • Architectural Shingle Roof
  • Cement Siding

Interior Spaces

  • 2,055 Sq Ft Home
  • 3-Story Property
  • Smooth Ceilings
  • High Ceiling
  • Family Room with Fireplace
  • Utility Room with Study Area
  • Washer and Electric Dryer Hookup

Kitchen

  • Eat-In Kitchen
  • Gas Range
  • Microwave
  • Dishwasher
  • ENERGY STAR Qualified Appliances
  • Kitchen Island
  • Disposal

Flooring

  • Carpet
  • Laminate
  • Ceramic Tile
  • Luxury Vinyl Plank Tile

Bedrooms and Bathrooms

  • 3 Bedrooms
  • Walk-In Closet
  • Whirlpool Bathtub
  • Garden Bath

Eco-Friendly Details

  • Energy-Efficient HVAC

Outdoor Features

  • Spa
  • Deck
  • Rain Gutters
  • Front Porch

Schools

  • Foxbank Elementary School
  • Berkeley Middle School
  • Berkeley High School

Utilities

  • Central Air
  • Heating System Uses Natural Gas
  • Tankless Water Heater

Listing and Financial Details

  • Home warranty included in the sale of the property

Community Details

Overview

  • Built by Drb Group
  • Foxbank Plantation Subdivision

Recreation

  • Fitness Center
  • Community Pool
  • Park
  • Dog Park

Townhouse Details

Home Type

Townhome

Year Built

Built in 2023 | New Construction

Lot Details

3,920 Sq Ft Lot

HOA Fees

$187 per month

Parking

2

Listing Details

  • Prop. Type: Residential
  • Year Built: 2023
  • Property Sub Type: Single Family Attached Townhouse
  • Lot Size Acres: 0.09
  • Co List Office Phone: 843-804-6986
  • Ownership: Fee Simple
  • Subdivision Name: Foxbank Plantation
  • Directions: From Charleston To Moncks Corner, Take Hwy 52, Turn Left Into Foxbank Plantation, Turn Left Onto Yorkshire Drive, 1/2 Mile Should See Drb Group Model Home On The Right.
  • Carport Y N: No
  • Garage Yn: Yes
  • Unit Levels: 3 Stories, Tri-Level
  • New Construction: Yes
  • Efficiency: HVAC
  • Property Attached Yn: Yes
  • Building Stories: 3
  • Structure Type: Townhouse
  • Special Features: NewHome
  • Stories: 3

Interior Features

  • Spa Features: Whirlpool
  • Private Spa: Yes
  • Appliances: Dishwasher, Disposal, Gas Range, Microwave, ENERGY STAR Qualified Appliances, Tankless Water Heater
  • Other Equipment: Irrigation Equipment
  • Full Bathrooms: 3
  • Half Bathrooms: 1
  • Total Bedrooms: 3
  • Entry Location: Ground Level
  • Fireplace Features: Family Room, One
  • Fireplaces: 1
  • Fireplace: Yes
  • Flooring: Carpet, Ceramic Tile, Laminate, Luxury Vinyl
  • Interior Amenities: Ceiling - Smooth, High Ceilings, Garden Tub/Shower, Kitchen Island, Walk-In Closet(s), Eat-in Kitchen, Family, Study
  • Master Bedroom Features: Garden Tub/Shower, Walk-In Closet(s)
  • Master Bedroom Master Bedroom Level: Upper

Exterior Features

  • Roof: Architectural
  • Lot Features: 0 - .5 Acre
  • Home Warranty: Yes
  • Builder Name: Drb Group
  • Construction Type: Cement Siding
  • Exterior Features: Lawn Irrigation, Rain Gutters
  • Foundation Details: Slab
  • Other Structures: No
  • Patio And Porch Features: Deck, Front Porch
  • Property Condition: New Construction

Garage/Parking

  • Covered Parking Spaces: 2
  • Garage Spaces: 2
  • Open Parking: No
  • Parking Features: 2 Car Garage, Garage Door Opener
  • Total Parking Spaces: 2

Utilities

  • Cooling: Central Air
  • Laundry Features: Electric Dryer Hookup, Washer Hookup
  • Cooling Y N: Yes
  • Heating: Natural Gas
  • Heating Yn: Yes
  • Sewer: Public Sewer
  • Utilities: BCW & SA, Berkeley Elect Co-Op, Moncks Corner
  • Water Source: Public

Condo/Co-op/Association

  • Community Features: Dog Park, Fitness Center, Park, Pool
  • Association Fee: 187
  • Association Fee Frequency: Monthly
  • Association: Yes

Schools

  • Elementary School: Foxbank
  • High School: Berkeley
  • Middle Or Junior School: Berkeley

Lot Info

  • Lot Size Sq Ft: 3920.399999999

Multi Family

  • Number Of Units In Community: 1
Create a Home Valuation Report for This Property
The Home Valuation Report is an in-depth analysis detailing your home's value as well as a comparison with similar homes in the area

Property History

We collect this data history from publicly available records. To have your information removed, we recommend requesting removal directly through your county’s website.

Date Event Price List to Sale Price per Sq Ft
11/15/2023 11/15/23 Sold $339,115 0.0% $165 / Sq Ft
08/14/2023 08/14/23 Price Changed $339,115 -1.5% $165 / Sq Ft
08/01/2023 08/01/23 Price Changed $344,165 -0.4% $167 / Sq Ft
07/01/2023 07/01/23 Price Changed $345,550 -2.8% $168 / Sq Ft
04/11/2023 04/11/23 For Sale $355,550 -- $173 / Sq Ft
Source: CHS Regional MLS

Agents Affiliated with this Home

  • Section Image
  • Section Image
  • Section Image
See All Agents

Map

Source: CHS Regional MLS

MLS Number: 23007893

CHS Regional MLS
Your Personal Tour Guide

Ask me questions while you tour the home.