
Kinga Korpacz
Exit Realty Redefined
(773) 492-8059
240 Total Sales
2 in Cary
$350K - $400K Price Range
Estimated Value: $368,888
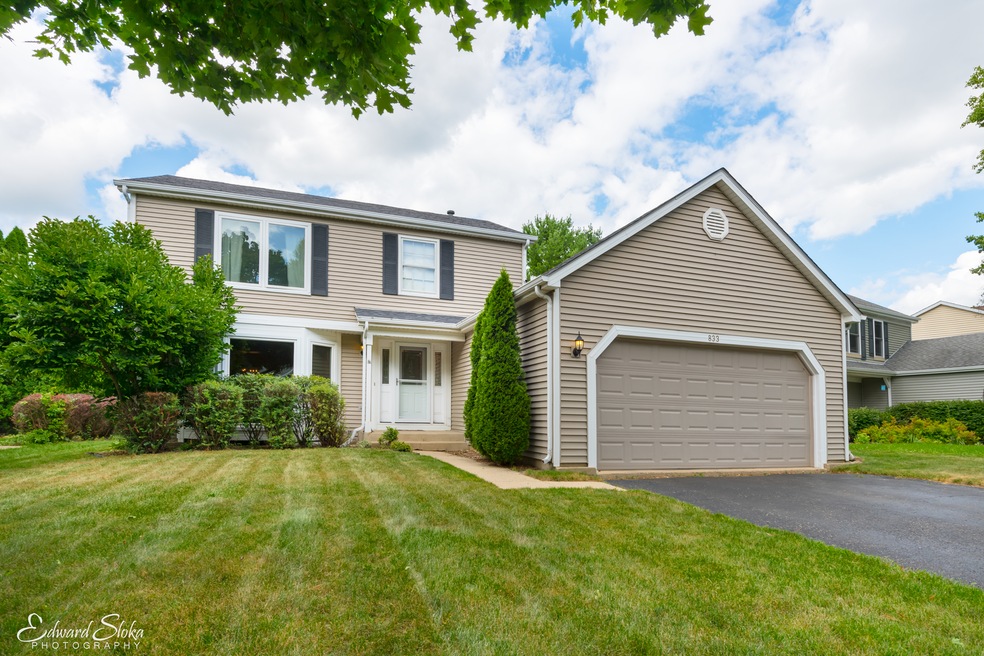
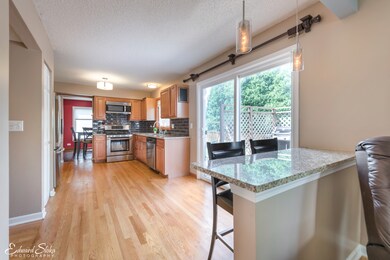
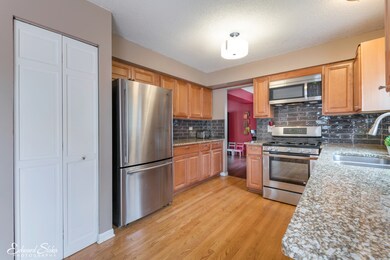
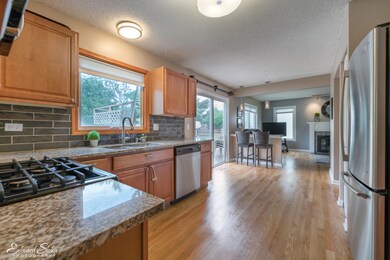
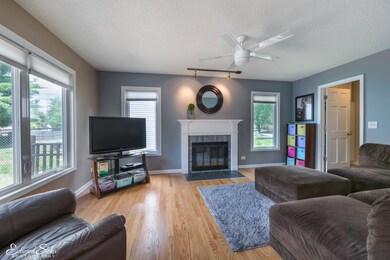

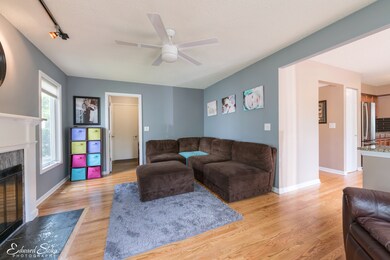
Come Quick! Cute, updated home in a great subdivision won't last long! Loads of upgrades over the last ten years make this home a great value. Remodeled kitchen with breakfast bar, backsplash, granite countertops and recently refinished hardwood floors. Much of the expensive work has been done- Windows, front door, & roof have all been replaced in the recent past. Fenced yard with a deck. Great location! Near the library, schools, & parks, a quick drive to the Metra. Welcome Home!
Last Agent to Sell the Property
Keller Williams Success Realty License #475155622 Listed on: 08/26/2018
We collect this data history from publicly available records. To have your information removed, we recommend requesting removal directly through your county’s website.
Kinga Korpacz
Exit Realty Redefined
(773) 492-8059
240 Total Sales
2 in Cary
$350K - $400K Price Range
Julie Roback
Baird & Warner
(224) 279-6533
274 Total Sales
1 in Cary
$445,000 Price
Larry Hines
RE/MAX Horizon
(224) 864-9728
86 Total Sales
3 in Cary
$494K - $725K Price Range
Ross Vasiliev
Core Realty & Investments, Inc
(224) 706-1314
71 Total Sales
1 in Cary
$680,000 Price
Kim Suhanek
@properties Christie's International Real Estate
(224) 271-9760
88 Total Sales
1 in Cary
$459,000 Price
Jamie Hering
Coldwell Banker Realty
(224) 427-6271
731 Total Sales
1 in Cary
$352,789 Price
We collect this data history from publicly available records. To have your information removed, we recommend requesting removal directly through your county’s website.
| Date | Buyer | Sale Price | Title Company |
|---|---|---|---|
| $207,000 | Attorney | ||
| Whitcomb Ryan | -- | Servicelink | |
| Whitcomb Ryan | $230,000 | Fatic | |
| Trivits Daniel L | $240,000 | Multiple | |
| Cassidy Rachel | $219,500 | Universal Title Services Inc | |
| Levicki James T | $136,000 | 1St American Title |
We collect this data history from publicly available records. To have your information removed, we recommend requesting removal directly through your county’s website.
| Date | Status | Borrower | Loan Amount |
|---|---|---|---|
| Open | $203,250 | ||
| Previous Owner | Whitcomb Ryan | $199,400 | |
| Previous Owner | Whitcomb Ryan | $207,000 | |
| Previous Owner | Trivits Daniel L | $48,000 | |
| Previous Owner | Trivits Daniel L | $192,000 | |
| Previous Owner | Rymsza Michael | $45,000 | |
| Previous Owner | Cassidy Rachel | $175,600 | |
| Previous Owner | Levicki James T | $165,540 | |
| Previous Owner | Levicki James T | $12,500 |
We collect this data history from publicly available records. To have your information removed, we recommend requesting removal directly through your county’s website.
| Date | Event | Price | List to Sale | Price per Sq Ft |
|---|---|---|---|---|
| 10/10/2018 10/10/18 | Sold | $207,000 | -1.4% | -- |
| 09/09/2018 09/09/18 | Pending | -- | -- | -- |
| 08/29/2018 08/29/18 | Price Changed | $209,900 | -2.3% | -- |
| 08/26/2018 08/26/18 | For Sale | $214,900 | -- | -- |
We collect this data history from publicly available records. To have your information removed, we recommend requesting removal directly through your county’s website.
| Year | Tax Paid | Tax Assessment Tax Assessment Total Assessment is a certain percentage of the fair market value that is determined by local assessors to be the total taxable value of land and additions on the property. | Land | Improvement |
|---|---|---|---|---|
| 2024 | $7,424 | $96,153 | $17,126 | $79,027 |
| 2023 | $7,220 | $85,997 | $15,317 | $70,680 |
| 2022 | $7,385 | $84,870 | $21,881 | $62,989 |
| 2021 | $7,031 | $79,067 | $20,385 | $58,682 |
| 2020 | $6,818 | $76,268 | $19,663 | $56,605 |
| 2019 | $6,678 | $72,998 | $18,820 | $54,178 |
| 2018 | $6,286 | $67,435 | $17,386 | $50,049 |
| 2017 | $6,157 | $63,528 | $16,379 | $47,149 |
| 2016 | $6,101 | $59,584 | $15,362 | $44,222 |
| 2013 | -- | $57,808 | $14,331 | $43,477 |
Seller's Agent in 2018
Shannon Bremner
Keller Williams Success Realty
(847) 302-4848
173 Total Sales
Buyer's Agent in 2018
Robert Untch
Coldwell Banker Realty
(847) 542-0475
13 Total Sales
Source: Midwest Real Estate Data (MRED)
MLS Number: MRD10063428
APN: 20-07-328-038
Disclaimer: Certain information contained herein is derived from information provided by parties other than Homes.com. All information provided is deemed reliable, but is not guaranteed to be accurate and should be independently verified.
All data is obtained from various sources and may not have been verified by broker or MLS GRID. Supplied Open House Information is subject to change without notice. All information should be independently reviewed and verified for accuracy. Properties may or may not be listed by the office/agent presenting the information. Some IDX listings have been excluded from this website.
Listings courtesy of Midwest Real Estate Data (MRED) as distributed by MLS GRID.
Based on information submitted to the MLS GRID
Ask me questions while you tour the home.