
Austin Coon
@properties
(463) 223-9286
71 Total Sales
1 in Brownsburg
$260,000 Price


Estimated Value: $570,000 - $639,000
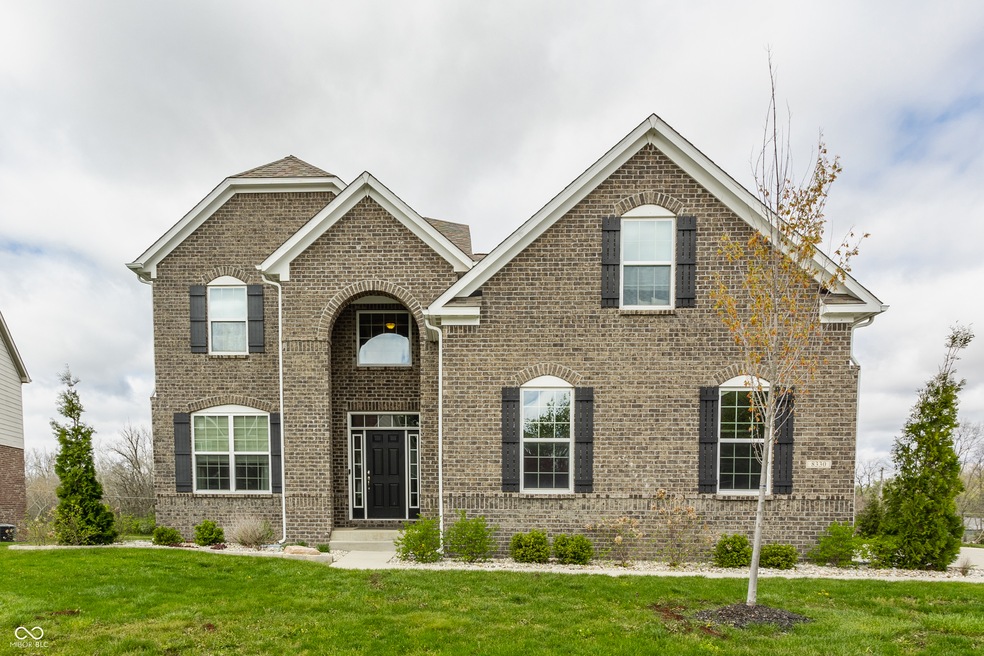
Welcome to this stunning, spacious, home in the desirable Highland Green neighborhood. Offering over 5,000 sq ft of beautifully designed living space, including a fully finished walkout basement, this home is made for living! Smart living meets comfort with Alexa-compatible tech to make your life easier. Park your electric vehicle in the side loading 3-car garage - EV charger included! Inside, the sunlight pours in and shines over the beautiful hardwood floors, making the space feel airy and open. With multiple flex space options, the main floor is perfect for gatherings or quiet evenings. Looking for generational living space, or space for that student coming home for the summer? The modern basement boasts a custom media center, wet bar, bathroom, and more space than you'll know what to do with! Step outside to a new composite deck, complete with a pergola and retractable sun/privacy shades - your ideal summer retreat. Thoughtfully designed for storage lovers, the home features garage entry storage and pantry customized by California Closets, full closets in every bedroom, and an extended primary closet that can serve as an office, gym, nursery, or anything your heart desires. With easy access to I-74 and I-65, getting to the airport or downtown Indy will be a breeze! This is the one you won't want to miss!
Last Buyer's Agent
Don Krueger
Carpenter, REALTORS®
We collect this data history from publicly available records. To have your information removed, we recommend requesting removal directly through your county’s website.
Austin Coon
@properties
(463) 223-9286
71 Total Sales
1 in Brownsburg
$260,000 Price
Angi Oakes
Berkshire Hathaway Home
(317) 449-7564
181 Total Sales
1 in Brownsburg
$255,000 Price
Angela Battisti
Berkshire Hathaway Home
(937) 975-2193
25 Total Sales
1 in Brownsburg
$240,000 Price
Betty Harris
Carpenter, REALTORS®
(855) 931-2790
19 Total Sales
2 in Brownsburg
$254K - $296K Price Range
Rachel Blacklidge
The Modglin Group
(866) 749-4709
59 Total Sales
3 in Brownsburg
$230K - $326K Price Range
Catherine James
@properties
(463) 219-1139
22 Total Sales
3 in Brownsburg
$134K - $415K Price Range
We collect this data history from publicly available records. To have your information removed, we recommend requesting removal directly through your county’s website.
| Date | Buyer | Sale Price | Title Company |
|---|---|---|---|
| -- | None Listed On Document | ||
| Renaud Andrew | -- | -- |
We collect this data history from publicly available records. To have your information removed, we recommend requesting removal directly through your county’s website.
| Date | Status | Borrower | Loan Amount |
|---|---|---|---|
| Previous Owner | $607,050 | ||
| Previous Owner | Renaud Andrew | $261,400 | |
| Previous Owner | Renaud Andrew | $287,500 | |
| Previous Owner | Renaud Andrew | $309,757 |
We collect this data history from publicly available records. To have your information removed, we recommend requesting removal directly through your county’s website.
| Date | Event | Price | List to Sale | Price per Sq Ft |
|---|---|---|---|---|
| 07/10/2025 07/10/25 | Sold | $639,000 | 0.0% | $127 / Sq Ft |
| 05/12/2025 05/12/25 | Pending | -- | -- | -- |
| 04/25/2025 04/25/25 | For Sale | $639,000 | -- | $127 / Sq Ft |
We collect this data history from publicly available records. To have your information removed, we recommend requesting removal directly through your county’s website.
| Year | Tax Paid | Tax Assessment Tax Assessment Total Assessment is a certain percentage of the fair market value that is determined by local assessors to be the total taxable value of land and additions on the property. | Land | Improvement |
|---|---|---|---|---|
| 2025 | $5,390 | $569,000 | $84,700 | $484,300 |
| 2024 | $5,342 | $534,200 | $84,700 | $449,500 |
| 2023 | $4,901 | $490,100 | $77,000 | $413,100 |
| 2022 | $4,568 | $456,800 | $71,300 | $385,500 |
| 2021 | $4,255 | $425,500 | $67,900 | $357,600 |
| 2020 | $4,121 | $412,100 | $67,900 | $344,200 |
| 2019 | $4,004 | $400,400 | $65,300 | $335,100 |
| 2018 | $3,972 | $397,200 | $65,300 | $331,900 |
| 2017 | $3,734 | $373,400 | $61,600 | $311,800 |
| 2016 | $3,609 | $360,900 | $61,600 | $299,300 |
| 2014 | $1,212 | $55,800 | $55,800 | $0 |
| 2013 | $14 | $600 | $600 | $0 |
Seller's Agent in 2025
Paige Hewitt
@properties
(317) 964-3764
72 Total Sales
DK
Buyer's Agent in 2025
Don Krueger
Carpenter, REALTORS®
Source: MIBOR Broker Listing Cooperative®
MLS Number: 22034172
APN: 32-02-26-390-027.000-001
Disclaimer: Certain information contained herein is derived from information provided by parties other than Homes.com. All information provided is deemed reliable, but is not guaranteed to be accurate and should be independently verified.
All data is obtained from various sources and may not have been verified by broker or MLS GRID. Supplied Open House Information is subject to change without notice. All information should be independently reviewed and verified for accuracy. Properties may or may not be listed by the office/agent presenting the information. Some IDX listings have been excluded from this website.
Listings courtesy of MIBOR Broker Listing Cooperative® as distributed by MLS GRID.
Based on information submitted to the MLS GRID
Ask me questions while you tour the home.