
Marshall Toney
eXp Williamsburg, LLC
(757) 997-6182
199 Total Sales
13 in New Kent
$359K - $908K Price Range
Estimated Value: $411,586
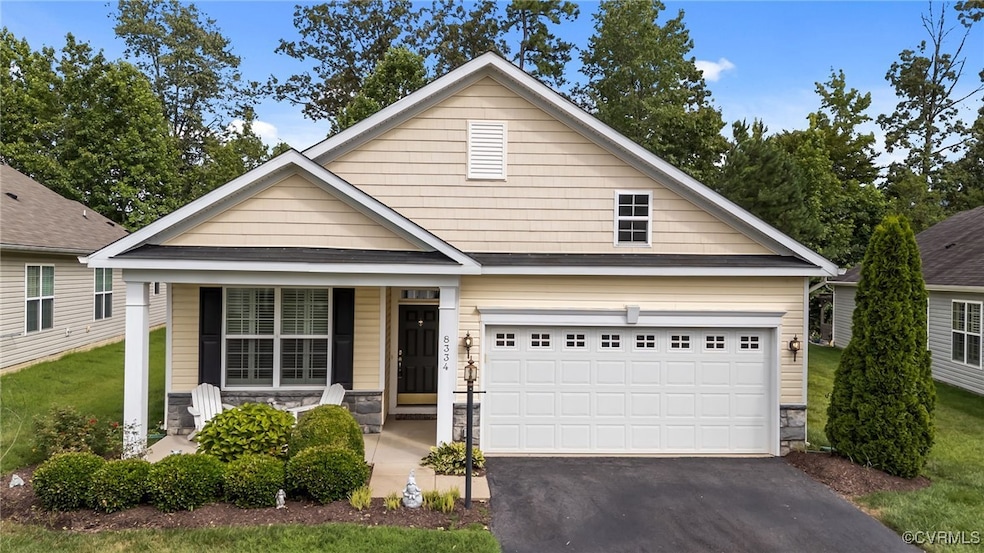
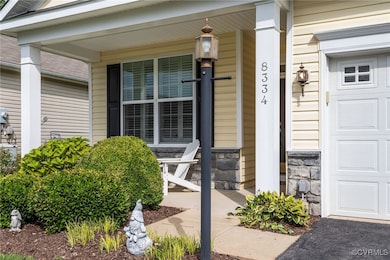
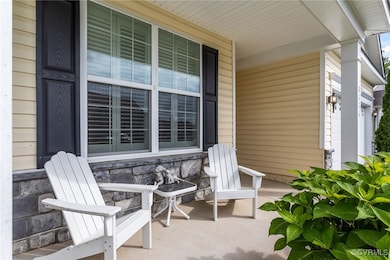
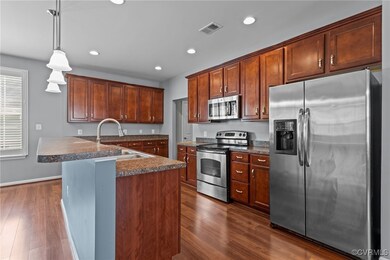
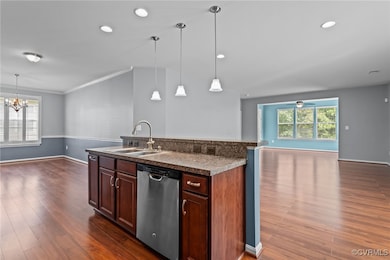
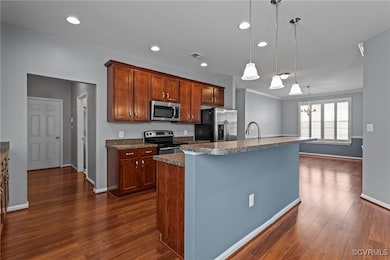
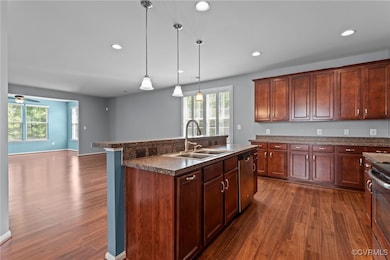
Located in the sought-after Four Seasons at New Kent, a 55+ active adult living community, this home provides low-maintenance, single-level living, an open floor plan, and access to tons of amenities! This 2-bedroom, 2-bath home is designed for comfort & style with an open floor plan that seamlessly blends the kitchen, dining area & great room, and sunroom, creating an inviting space that is perfect for entertaining. The kitchen features stainless steel appliances, a large island, and a very generously sized pantry. This split floor plan ensures privacy in the primary suite, which features a large bathroom with double vanities and tile shower, an oversized walk-in closet, and tray ceilings. Opposite the primary suite, there is an additional bedroom, an office/hobby room, and full bathroom, which make this home ideal for hosting visitors. A two-car garage, walk-up storage area, and fenced-in backyard with paver patio finish this home off perfectly! Community amenities include 2 clubhouses, 2 pools, fitness center, pickleballcourts, pet park, and walking paths. Lawn care, mulching, trash & recycling and snow removal are also taken care of for you. Located moments from New Kent Winery and The Club at Viniterra, and just a short drive from Richmond and Williamsburg; this home has it all. Don’t miss it!
Last Agent to Sell the Property
MSE Properties License #0225228444 Listed on: 07/12/2025
We collect this data history from publicly available records. To have your information removed, we recommend requesting removal directly through your county’s website.
Marshall Toney
eXp Williamsburg, LLC
(757) 997-6182
199 Total Sales
13 in New Kent
$359K - $908K Price Range
Dee Anderson
EXP Realty, LLC
(804) 346-5734
79 Total Sales
1 in New Kent
$440,000 Price
Sam Jennings
VA Realty Professionals
(757) 906-3916
133 Total Sales
1 in New Kent
$346,000 Price
Teri Jones
Samson Properties
(804) 492-7865
112 Total Sales
2 in New Kent
$268K - $451K Price Range
Steve Ewell
Coldwell Banker Traditions
(757) 703-4667
76 Total Sales
3 in New Kent
$359K - $478K Price Range
Jennifer Anderson
ICON Realty Group, ERA Powered
(804) 492-7476
22 Total Sales
1 in New Kent
$134,000 Price
We collect this data history from publicly available records. To have your information removed, we recommend requesting removal directly through your county’s website.
| Date | Buyer | Sale Price | Title Company |
|---|---|---|---|
| $385,000 | Fidelity National Title | ||
| $315,000 | Attorney | ||
| $279,106 | -- |
We collect this data history from publicly available records. To have your information removed, we recommend requesting removal directly through your county’s website.
| Date | Status | Borrower | Loan Amount |
|---|---|---|---|
| Previous Owner | $373,450 | ||
| Previous Owner | $252,000 | ||
| Previous Owner | $19,000 | ||
| Previous Owner | $150,000 |
We collect this data history from publicly available records. To have your information removed, we recommend requesting removal directly through your county’s website.
| Date | Event | Price | List to Sale | Price per Sq Ft | Prior Sale |
|---|---|---|---|---|---|
| 09/29/2025 09/29/25 | Sold | $385,000 | 0.0% | $183 / Sq Ft | |
| 08/13/2025 08/13/25 | Pending | -- | -- | -- | |
| 07/12/2025 07/12/25 | For Sale | $385,000 | +22.2% | $183 / Sq Ft | |
| 12/03/2019 12/03/19 | Sold | $315,000 | -1.5% | $154 / Sq Ft | View Prior Sale |
| 10/26/2019 10/26/19 | Pending | -- | -- | -- | |
| 10/15/2019 10/15/19 | Price Changed | $319,950 | -1.6% | $157 / Sq Ft | |
| 08/27/2019 08/27/19 | Price Changed | $325,000 | -0.9% | $159 / Sq Ft | |
| 08/14/2019 08/14/19 | For Sale | $328,000 | -- | $161 / Sq Ft |
We collect this data history from publicly available records. To have your information removed, we recommend requesting removal directly through your county’s website.
| Year | Tax Paid | Tax Assessment Tax Assessment Total Assessment is a certain percentage of the fair market value that is determined by local assessors to be the total taxable value of land and additions on the property. | Land | Improvement |
|---|---|---|---|---|
| 2025 | $2,426 | $404,300 | $74,200 | $330,100 |
| 2024 | $2,385 | $404,300 | $74,200 | $330,100 |
| 2023 | $2,398 | $357,900 | $57,600 | $300,300 |
| 2022 | $2,398 | $357,900 | $57,600 | $300,300 |
| 2021 | $2,501 | $316,600 | $50,700 | $265,900 |
| 2020 | $2,501 | $316,600 | $50,700 | $265,900 |
| 2019 | $2,186 | $266,600 | $46,500 | $220,100 |
| 2018 | $2,186 | $266,600 | $46,500 | $220,100 |
| 2017 | $2,385 | $287,300 | $40,400 | $246,900 |
| 2016 | $2,385 | $287,300 | $40,400 | $246,900 |
| 2015 | $2,213 | $263,500 | $40,400 | $223,100 |
| 2014 | -- | $263,500 | $40,400 | $223,100 |
S
Seller's Agent in 2025
Shane McAfee
MSE Properties
(804) 480-4121
30 Total Sales
Buyer's Agent in 2025
Tammy Johnson
Virginia Capital Realty
(804) 241-0700
199 Total Sales
S
Seller's Agent in 2019
Sandra Seelmann
Varina & Seelmann Realty
48 Total Sales
N
Buyer's Agent in 2019
NON MLS USER MLS
NON MLS OFFICE
Source: Central Virginia Regional MLS
MLS Number: 2519586
APN: 22A10 1 1 20
Disclaimer: Certain information contained herein is derived from information provided by parties other than Homes.com. All information provided is deemed reliable, but is not guaranteed to be accurate and should be independently verified.
All or a portion of th multiple Listing information is provided by the Central Virginia Regional Multiple Listing Service, LLC, from a copyrighted compilation of Listing s. All CVR MLS information provided is deemed reliable but is not guaranteed accurate. The compilation of Listings and each individual Listing are ©2026 Central Virginia Regional Multiple Listing Service, LLC. All rights reserved.
Ask me questions while you tour the home.