
Renee Johnson
Coldwell Banker Premier
(757) 859-0237
25 Total Sales
2 in New Kent
$379,000 Price Range
Estimated Value: $480,708
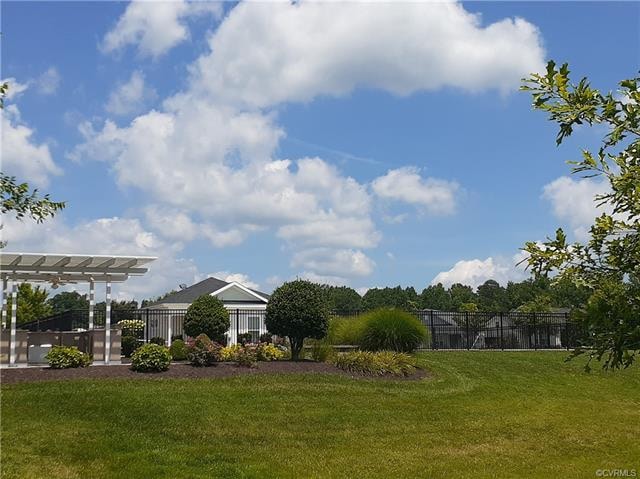
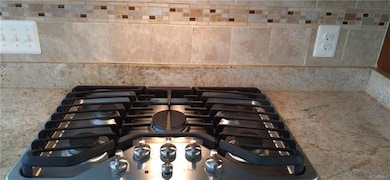
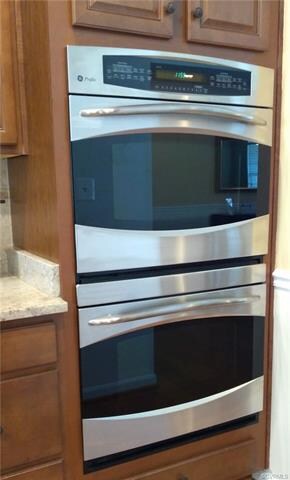
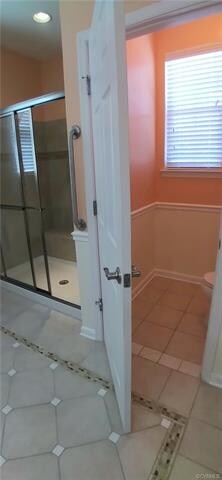
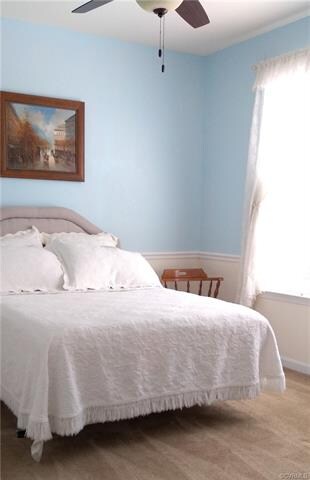
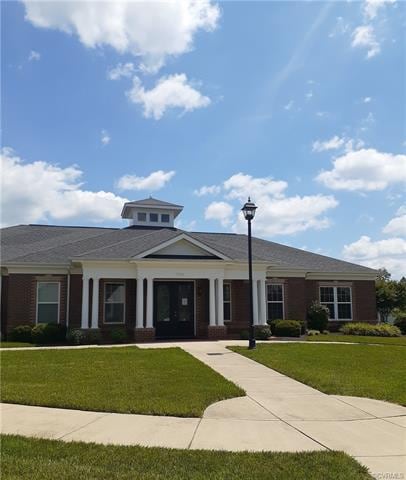
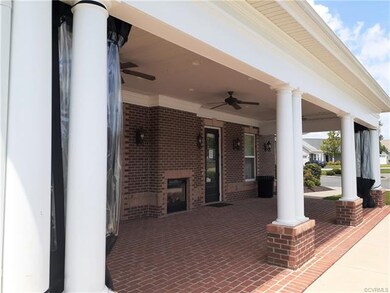
Subject to a ratified contract with contingencies. Owner wishes to continue to show the property and may consider backup/other offers. Freshly painted Oct 14th The covered front porch beckons you to this exceptionally welcoming cottage ranch style home that is just a skip & a hop to the community amenities. Wood floors throughout the main living areas. Expansive foyer opens to the living room & flows to the Formal Dining rm w/a tray ceiling. Kitchen is a chef's delight:Double wall ovens,5 burner gas cooktop, all shiny stainless appliances, granite countertops, breakfast bar +beautiful wood cabinets make creating meals a joy!Also, an informal dining area opens to the lovely central great room that has custom built-ins on either side of the gas f/p with a mantel.The tile floor sunroom is bright&inviting and has the door to the private paver patio. THe 1st flr owner's suite is expansive w/ a tray ceiling, walk-in closet&lovely custom tiled floor bathroom with double vanity, tile walk in shower+ private potty. The other 2 bedrooms give your guests their own space&access to a full bath w/a tub/shower. Spacious laundry rm has cabinets & a closet. Security system, whole house generator!
Last Agent to Sell the Property
RE/MAX Capital License #0225181298 Listed on: 09/03/2020
We collect this data history from publicly available records. To have your information removed, we recommend requesting removal directly through your county’s website.
Renee Johnson
Coldwell Banker Premier
(757) 859-0237
25 Total Sales
2 in New Kent
$379,000 Price Range
Jasmine Douglas
Next Level Real Estate Group LLC
(804) 409-8485
90 Total Sales
1 in New Kent
$449,000 Price
Sundra Johnson
J and S Real Estate
(804) 764-0020
69 Total Sales
1 in New Kent
$554,990 Price
Scott Salvant
Samson Properties
(804) 316-9321
96 Total Sales
1 in New Kent
$295,000 Price
James Nay
River City Elite Properties - Real Broker
(804) 609-2378
1,119 Total Sales
4 in New Kent
$372K - $600K Price Range
Patricia Ray Barton
Joyner Fine Properties
(804) 609-3780
121 Total Sales
2 in New Kent
$521K - $1.2M Price Range
We collect this data history from publicly available records. To have your information removed, we recommend requesting removal directly through your county’s website.
| Date | Buyer | Sale Price | Title Company |
|---|---|---|---|
| -- | None Listed On Document | ||
| $347,500 | Homeland Title | ||
| -- | None Available | ||
| $315,749 | -- |
We collect this data history from publicly available records. To have your information removed, we recommend requesting removal directly through your county’s website.
| Date | Status | Borrower | Loan Amount |
|---|---|---|---|
| Previous Owner | $200,000 |
We collect this data history from publicly available records. To have your information removed, we recommend requesting removal directly through your county’s website.
| Date | Event | Price | List to Sale | Price per Sq Ft |
|---|---|---|---|---|
| 12/09/2020 12/09/20 | Sold | $347,500 | -0.7% | $135 / Sq Ft |
| 10/25/2020 10/25/20 | Pending | -- | -- | -- |
| 09/03/2020 09/03/20 | For Sale | $349,900 | -- | $136 / Sq Ft |
We collect this data history from publicly available records. To have your information removed, we recommend requesting removal directly through your county’s website.
| Year | Tax Paid | Tax Assessment Tax Assessment Total Assessment is a certain percentage of the fair market value that is determined by local assessors to be the total taxable value of land and additions on the property. | Land | Improvement |
|---|---|---|---|---|
| 2026 | $3,295 | $233,861 | $142,997 | $90,864 |
| 2025 | $3,295 | $229,277 | $140,194 | $89,083 |
| 2024 | $3,183 | $224,783 | $137,446 | $87,337 |
| 2023 | $3,095 | $220,376 | $134,751 | $85,625 |
| 2022 | $3,057 | $216,056 | $132,109 | $83,947 |
| 2021 | $2,983 | $211,820 | $129,519 | $82,301 |
| 2019 | $2,891 | $205,539 | $125,678 | $79,861 |
| 2018 | $2,710 | $201,510 | $123,214 | $78,296 |
| 2016 | $2,608 | $193,687 | $118,431 | $75,256 |
| 2015 | $2,577 | $190,779 | $116,653 | $74,126 |
| 2014 | $2,425 | $187,042 | $114,368 | $72,674 |
Seller's Agent in 2020
Susan George
RE/MAX
(757) 903-5268
84 Total Sales
Buyer's Agent in 2020
Robin Tyler
Balducci Realty, Inc
(804) 564-7047
25 Total Sales
Source: Central Virginia Regional MLS
MLS Number: 2026216
APN: 22A10 1 1 29
Disclaimer: Certain information contained herein is derived from information provided by parties other than Homes.com. All information provided is deemed reliable, but is not guaranteed to be accurate and should be independently verified.
All or a portion of th multiple Listing information is provided by the Central Virginia Regional Multiple Listing Service, LLC, from a copyrighted compilation of Listing s. All CVR MLS information provided is deemed reliable but is not guaranteed accurate. The compilation of Listings and each individual Listing are ©2026 Central Virginia Regional Multiple Listing Service, LLC. All rights reserved.
Ask me questions while you tour the home.