
Aaron Aalcides
Epique Realty
(424) 344-4752
57 Total Sales
1 in East Village
$471,000 Price
Estimated Value: $626,976
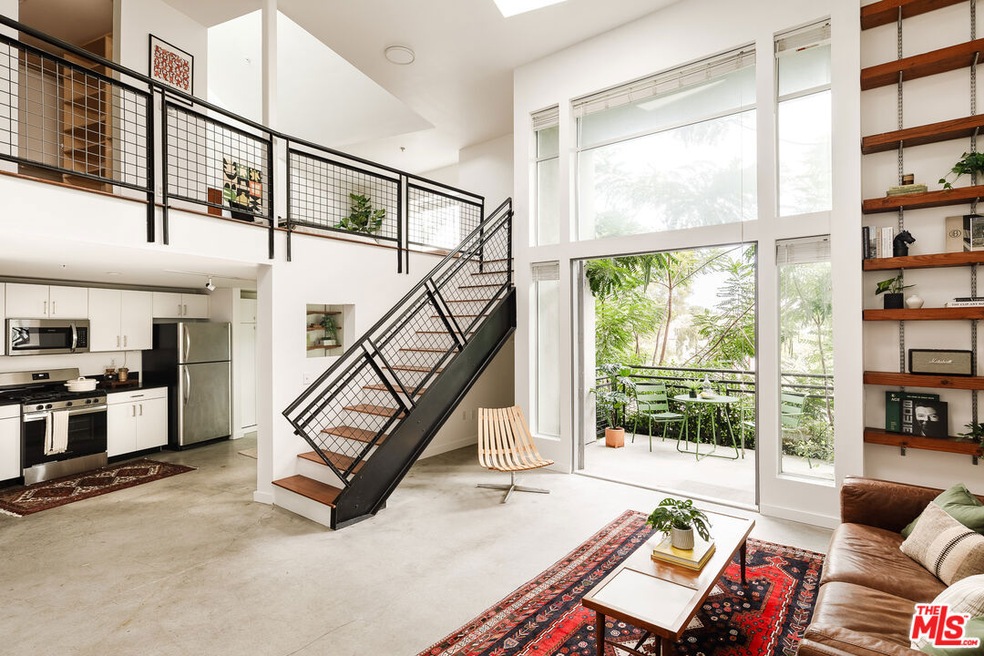

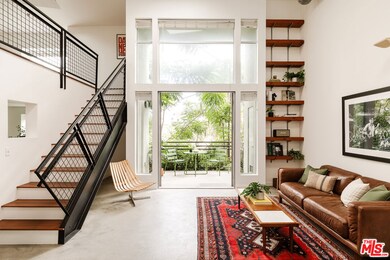
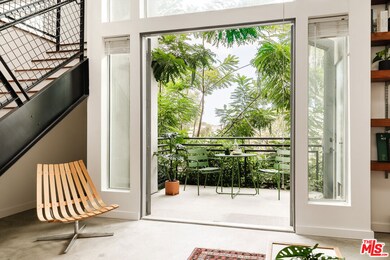
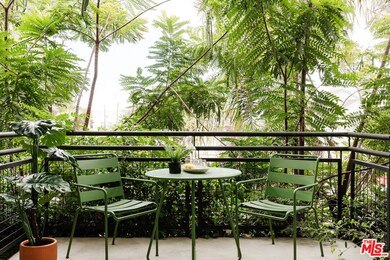
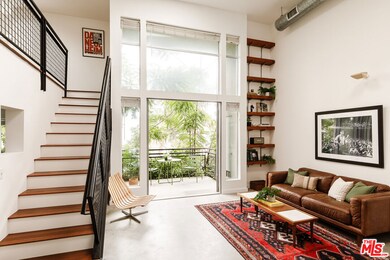
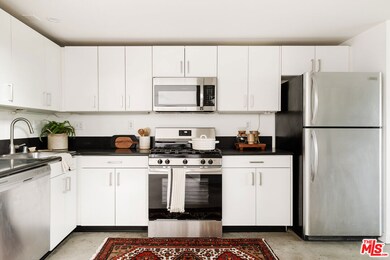
Inspired loft living in the East Village Arts District. Enter to an open floor plan with 16' tall ceilings, polished concrete floors, and a wall of windows that flood the space with natural light. Additionally, two large skylights bring in sunlight from above. A pair of french doors swing out to a spacious balcony with privacy and filtered views provided by the canopy of several mature trees. A steel beam creates the stairwell to the spacious bedroom level with Brazilian hardwood flooring, walk-in closet and en-suite bathroom. Unique to this loft-a thoughtful division of space that creates room for a second bedroom/office/den. Kitchen and both bathrooms have seen recent updates. Includes forced air heating and central A/C, plus stackable laundry in the closet. Two side by side secured underground parking spaces are included with the unit, and the building has a separate parking level for use by guests. The complex has a common area rooftop patio with panoramic views of the Long Beach skyline, plus gas grills for resident use. A small gym/conference room is at street level. Well situated on the eastern edge of Downtown near 4th Street's Retro Row- with shopping, fine dining, live music, and the city's namesake beachfront all in close proximity. El Barrio Cantina, Olive & Rose, Vine, Ammatoli, Sonoratown, The Pike Bar, and Baby Gee are just a small sampling of the memorable dining and nightlife spots within a few short blocks.
Last Agent to Sell the Property
Modern California House License #01405140 Listed on: 11/10/2024
We collect this data history from publicly available records. To have your information removed, we recommend requesting removal directly through your county’s website.
Aaron Aalcides
Epique Realty
(424) 344-4752
57 Total Sales
1 in East Village
$471,000 Price
ROBERT WATKINS
RE/MAX TIME REALTY
(909) 406-2551
74 Total Sales
1 in East Village
$490,000 Price
June Shoji
CENTURY 21 On Target
(562) 268-4324
8 Total Sales
2 in East Village
$440K - $490K Price Range
Tyler Rogina
Compass
(424) 417-6460
119 Total Sales
2 in East Village
$530K - $539K Price Range
Angie Rebennack
Keller Williams Pacific Estate
(669) 267-1339
57 Total Sales
1 in East Village
$439,000 Price
Jane Castillo
Keller Williams Realty
(424) 283-4769
21 Total Sales
1 in East Village
$319,000 Price
We collect this data history from publicly available records. To have your information removed, we recommend requesting removal directly through your county’s website.
| Date | Buyer | Sale Price | Title Company |
|---|---|---|---|
| $645,000 | Ticor Title Company | ||
| Michaylira Mark E | -- | None Available | |
| Michaylira Mark E | $360,000 | Fidelity National Title Ins |
We collect this data history from publicly available records. To have your information removed, we recommend requesting removal directly through your county’s website.
| Date | Status | Borrower | Loan Amount |
|---|---|---|---|
| Open | $516,000 | ||
| Previous Owner | Michaylira Mark E | $288,000 | |
| Closed | Michaylira Mark E | $72,000 |
We collect this data history from publicly available records. To have your information removed, we recommend requesting removal directly through your county’s website.
| Date | Event | Price | List to Sale | Price per Sq Ft |
|---|---|---|---|---|
| 12/09/2024 12/09/24 | Sold | $645,000 | +7.9% | $538 / Sq Ft |
| 11/16/2024 11/16/24 | Pending | -- | -- | -- |
| 11/10/2024 11/10/24 | For Sale | $598,000 | -- | $498 / Sq Ft |
We collect this data history from publicly available records. To have your information removed, we recommend requesting removal directly through your county’s website.
| Year | Tax Paid | Tax Assessment Tax Assessment Total Assessment is a certain percentage of the fair market value that is determined by local assessors to be the total taxable value of land and additions on the property. | Land | Improvement |
|---|---|---|---|---|
| 2026 | $8,800 | $657,900 | $437,478 | $220,422 |
| 2025 | $8,800 | $645,000 | $428,900 | $216,100 |
| 2024 | $6,800 | $501,790 | $324,774 | $177,016 |
| 2023 | $6,678 | $491,952 | $318,406 | $173,546 |
| 2022 | $6,271 | $482,307 | $312,163 | $170,144 |
| 2021 | $6,045 | $472,851 | $306,043 | $166,808 |
| 2019 | $5,844 | $450,000 | $290,000 | $160,000 |
| 2018 | $5,365 | $413,000 | $265,900 | $147,100 |
| 2016 | $4,313 | $335,000 | $215,900 | $119,100 |
| 2015 | $3,467 | $270,000 | $174,000 | $96,000 |
| 2014 | $3,500 | $270,000 | $174,000 | $96,000 |
Seller's Agent in 2024
Nate Cole
Modern California House
(562) 673-3550
1 in this area
81 Total Sales
Buyer's Agent in 2024
Joelie Piccolini
Berkshire Hathaway HomeService
(714) 398-2528
2 in this area
32 Total Sales
Source: The MLS
MLS Number: 24-462333
APN: 7281-012-068
Disclaimer: Certain information contained herein is derived from information provided by parties other than Homes.com. All information provided is deemed reliable, but is not guaranteed to be accurate and should be independently verified.
© 2026 The MLS™ - Combined L.A. Westside MLS (CLAW). All rights reserved. Based on information from The MLS™ - Combined L.A. Westside MLS (CLAW). All data, including all measurements and calculations of area, is obtained from various sources and has not been, and will not be, verified by broker or MLS. All information should be independently reviewed and verified for accuracy. Properties may or may not be listed by the office/agent presenting the information.
IDX information is provided exclusively for personal, non-commercial use, and may not be used for any purpose other than to identify prospective properties consumers may be interested in purchasing.
Information is deemed reliable but not guaranteed.
Ask me questions while you tour the home.