
Nadine Scott
Windermere RE Lane County
(458) 209-2644
67 Total Sales
1 in West Springfield
$467,500 Price

Estimated Value: $522,000 - $578,000
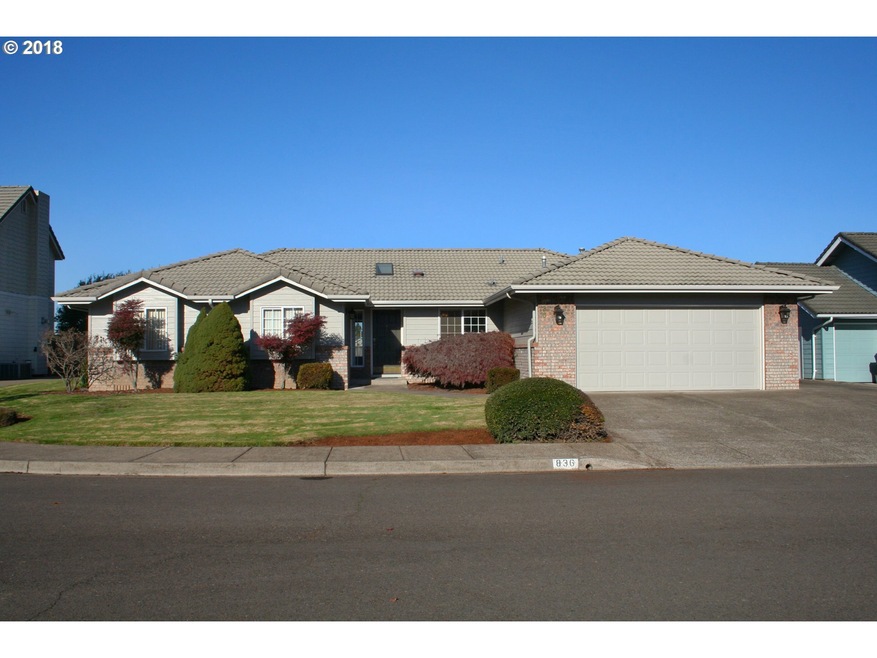
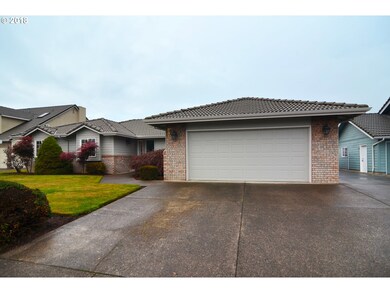
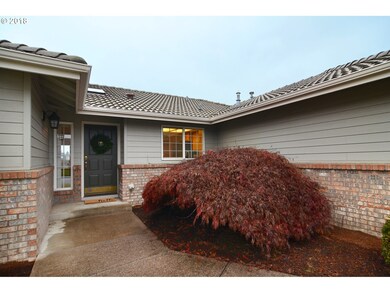
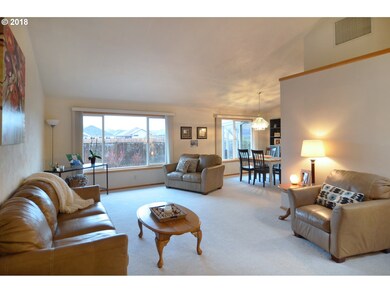
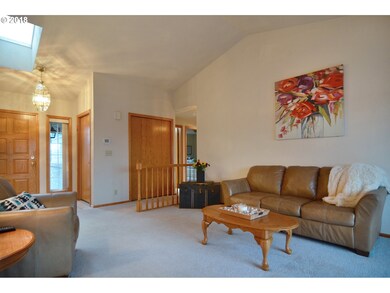
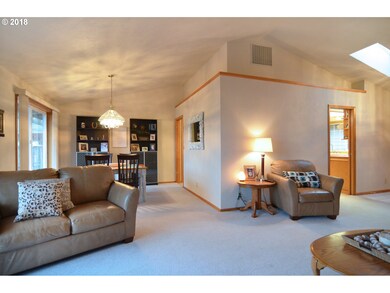
Opportunity awaits! This well built Future B home is located in a wonderful neighborhood close to river, parks, and walking paths. Enjoy the spacious layout with formal and informal areas. Features include vaulted ceilings, large kitchen with abundant storage, built-ins throughout and bonus office/den area. Fenced backyard with covered patio,tool shed plus RV-parking!
Last Agent to Sell the Property
Hybrid Real Estate License #881000160 Listed on: 11/24/2018
We collect this data history from publicly available records. To have your information removed, we recommend requesting removal directly through your county’s website.
Nadine Scott
Windermere RE Lane County
(458) 209-2644
67 Total Sales
1 in West Springfield
$467,500 Price
Gary Raze
RE/MAX Integrity
(541) 359-3408
155 Total Sales
2 in West Springfield
$265K - $340K Price Range
Adrian Gonsalez
Keller Williams Realty Eugene and Springfield
(458) 205-5444
124 Total Sales
5 in West Springfield
$43K - $85K Price Range
Gina Ott
HOMESTAR BROKERS
(888) 614-9236
81 Total Sales
4 in West Springfield
$225K - $420K Price Range
Lori Palermo
Tall Firs Realty
(541) 255-1726
57 Total Sales
8 in West Springfield
$300K - $804K Price Range
Jodie Smith
JODIE SMITH REAL ESTATE CO.
(541) 214-2126
84 Total Sales
1 in West Springfield
$377,000 Price
We collect this data history from publicly available records. To have your information removed, we recommend requesting removal directly through your county’s website.
| Date | Buyer | Sale Price | Title Company |
|---|---|---|---|
| $329,900 | Western Title & Escrow Co | ||
| Heyerly Randy J | $307,500 | Cascade Title Company | |
| Tibbetts Mary R | $270,000 | Western Title & Escrow | |
| Pearce Reginald B | -- | -- |
We collect this data history from publicly available records. To have your information removed, we recommend requesting removal directly through your county’s website.
| Date | Status | Borrower | Loan Amount |
|---|---|---|---|
| Open | $313,405 | ||
| Previous Owner | Heyerly Randy J | $170,663 | |
| Previous Owner | Tibbetts Mary R | $170,000 |
We collect this data history from publicly available records. To have your information removed, we recommend requesting removal directly through your county’s website.
| Date | Event | Price | List to Sale | Price per Sq Ft | Prior Sale |
|---|---|---|---|---|---|
| 12/20/2018 12/20/18 | Sold | $329,900 | 0.0% | $172 / Sq Ft | |
| 11/25/2018 11/25/18 | Pending | -- | -- | -- | |
| 11/17/2018 11/17/18 | For Sale | $329,900 | +7.3% | $172 / Sq Ft | |
| 07/28/2017 07/28/17 | Sold | $307,500 | -0.8% | $160 / Sq Ft | View Prior Sale |
| 06/21/2017 06/21/17 | Pending | -- | -- | -- | |
| 06/15/2017 06/15/17 | For Sale | $310,000 | -- | $162 / Sq Ft |
We collect this data history from publicly available records. To have your information removed, we recommend requesting removal directly through your county’s website.
| Year | Tax Paid | Tax Assessment Tax Assessment Total Assessment is a certain percentage of the fair market value that is determined by local assessors to be the total taxable value of land and additions on the property. | Land | Improvement |
|---|---|---|---|---|
| 2025 | $6,205 | $338,377 | ||
| 2024 | $6,105 | $328,522 | ||
| 2023 | $6,105 | $318,954 | $0 | $0 |
| 2022 | $5,654 | $309,665 | $0 | $0 |
| 2021 | $5,552 | $300,646 | $0 | $0 |
| 2020 | $5,390 | $291,890 | $0 | $0 |
| 2019 | $5,228 | $283,389 | $0 | $0 |
| 2018 | $4,928 | $267,121 | $0 | $0 |
| 2017 | $4,739 | $267,121 | $0 | $0 |
| 2016 | $4,639 | $259,341 | $0 | $0 |
| 2015 | $4,507 | $251,787 | $0 | $0 |
| 2014 | $4,439 | $244,453 | $0 | $0 |
PG
Seller's Agent in 2018
Patty Gilstrap
Hybrid Real Estate
(541) 284-4114
30 Total Sales
Buyer's Agent in 2018
Lynne Gately
John L. Scott Eugene
(541) 510-6674
3 in this area
112 Total Sales
Seller's Agent in 2017
Eden Warne
ICON Real Estate Group
(541) 954-2555
32 Total Sales
Source: Regional Multiple Listing Service (RMLS)
MLS Number: 18524021
APN: 1440138
Disclaimer: Certain information contained herein is derived from information provided by parties other than Homes.com. All information provided is deemed reliable, but is not guaranteed to be accurate and should be independently verified.
The content relating to real estate for sale on this web site comes in part from the IDX program of the RMLS™ of Portland, Oregon. Real estate listings held by brokerage firms other than Ten-X are marked with the RMLS™ logo, and detailed information about these properties includes the names of the listing brokers. Listing content is copyright © 2026 RMLS™, Portland, Oregon. Some properties which appear for sale on this web site may subsequently have sold or may no longer be available. All information provided is deemed reliable but is not guaranteed and should be independently verified.
Ask me questions while you tour the home.