
Sophia Tran
Cali Real Estate, Inc.
(657) 306-5396
25 Total Sales
1 in South Corona
$800,000 Price
Estimated Value: $682,830
More photos to be uploaded later this week.
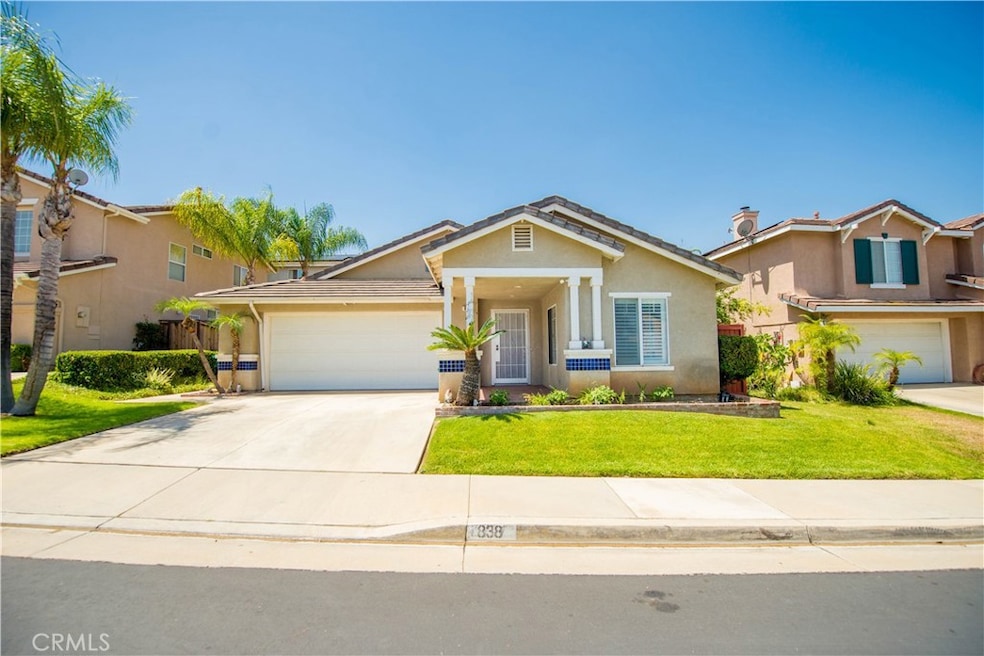
Awesome SINGLE STORY 3 bed, 2 bath Corona home in California Heights. The home is a detached condo but was built like a single-family residence. This light and bright home is the perfect starter home or great for an investor. The 1,192sqft home contains a beautiful open concept kitchen, complete with granite countertops and dark stainless-steel appliances. It opens into a dining area and living room, which is perfect for entertaining. The backyard has a wonderful alumiwood covered patio with ceiling fans that creates an amazing outdoor space. The home is close to excellent schools, parks, shopping, entertainment, and activities. You will not want to miss this home!
Last Agent to Sell the Property
Coldwell Banker Realty License #01832103 Listed on: 06/21/2022
We collect this data history from publicly available records. To have your information removed, we recommend requesting removal directly through your county’s website.
Sophia Tran
Cali Real Estate, Inc.
(657) 306-5396
25 Total Sales
1 in South Corona
$800,000 Price
Cheryl Bower
Compass
(650) 540-3901
55 Total Sales
1 in South Corona
$740,000 Price
John Germing
Meridian Capital Real Estate
(833) 985-5301
22 Total Sales
2 in South Corona
$940,000 Price Range
ROSEMARIE GROEN
MAINSTREET REALTORS
(909) 298-8418
12 Total Sales
1 in South Corona
$865,000 Price
Rodrigo Suerte Felipe
eXp Realty of California Inc
(661) 592-1144
76 Total Sales
1 in South Corona
$1,550,786 Price
Chris Caldwell
Oscar Tortola Group Real Estate Services
(951) 432-5167
70 Total Sales
1 in South Corona
$800,000 Price
We collect this data history from publicly available records. To have your information removed, we recommend requesting removal directly through your county’s website.
| Date | Event | Price | List to Sale | Price per Sq Ft | Prior Sale |
|---|---|---|---|---|---|
| 08/01/2022 08/01/22 | Sold | $599,000 | 0.0% | $503 / Sq Ft | |
| 07/15/2022 07/15/22 | Pending | -- | -- | -- | |
| 07/13/2022 07/13/22 | Price Changed | $599,000 | -4.0% | $503 / Sq Ft | |
| 07/07/2022 07/07/22 | Price Changed | $624,000 | -1.6% | $523 / Sq Ft | |
| 06/21/2022 06/21/22 | For Sale | $634,000 | +83.2% | $532 / Sq Ft | |
| 12/28/2015 12/28/15 | Sold | $346,000 | -- | $290 / Sq Ft | View Prior Sale |
We collect this data history from publicly available records. To have your information removed, we recommend requesting removal directly through your county’s website.
| Year | Tax Paid | Tax Assessment Tax Assessment Total Assessment is a certain percentage of the fair market value that is determined by local assessors to be the total taxable value of land and additions on the property. | Land | Improvement |
|---|---|---|---|---|
| 2026 | $4,871 | $430,712 | $86,283 | $344,429 |
| 2025 | $4,715 | $422,268 | $84,592 | $337,676 |
| 2023 | $4,715 | $405,872 | $81,308 | $324,564 |
| 2022 | $4,513 | $385,965 | $100,395 | $285,570 |
| 2021 | $4,426 | $378,398 | $98,427 | $279,971 |
| 2020 | $4,379 | $374,519 | $97,418 | $277,101 |
| 2019 | $4,282 | $367,176 | $95,508 | $271,668 |
| 2018 | $4,615 | $359,978 | $93,636 | $266,342 |
| 2017 | $4,645 | $352,920 | $91,800 | $261,120 |
| 2016 | $4,630 | $346,000 | $90,000 | $256,000 |
| 2015 | $3,556 | $250,639 | $81,487 | $169,152 |
| 2014 | $3,472 | $245,732 | $79,892 | $165,840 |
Seller's Agent in 2022
Veronica Lee
Coldwell Banker Realty
(951) 858-4887
10 in this area
75 Total Sales
Buyer's Agent in 2022
Anna Nguyen
Mission Realty & Finance, Inc.
(626) 699-4090
1 in this area
24 Total Sales
Seller's Agent in 2015
Keith O'Brien
THE MASTERS REALTY
(909) 235-6789
38 Total Sales
Source: California Regional Multiple Listing Service (CRMLS)
MLS Number: IG22134844
APN: 108-100-012
Disclaimer: Certain information contained herein is derived from information provided by parties other than Homes.com. All information provided is deemed reliable, but is not guaranteed to be accurate and should be independently verified.
The multiple listing data appearing on this website, or contained in reports produced therefrom, is owned and copyrighted by California Regional Multiple Listing Service, Inc. ("CRMLS") and is protected by all applicable copyright laws. Information provided is for viewer's personal, non-commercial use and may not be used for any purpose other than to identify prospective properties the viewer may be interested in purchasing. All listing data, including but not limited to square footage and lot size is believed to be accurate, but the listing Agent, listing Broker and CRMLS and its affiliates do not warrant or guarantee such accuracy. The viewer should independently verify the listed data prior to making any decisions based on such information by personal inspection and/or contacting a real estate professional.
Based on information from California Regional Multiple Listing Service, Inc. and /or other sources. All data, including all measurements and calculations of area, is obtained from various sources and has not been, and will not be, verified by broker or MLS. All information should be independently reviewed and verified for accuracy. Properties may or may not be listed by the office/agent presenting the information
Ask me questions while you tour the home.