
Betty Taisch
Compass
(415) 842-2964
99 Total Sales
1 in Claremont Hills
$1,360,000 Price
Estimated Value: $2,146,814
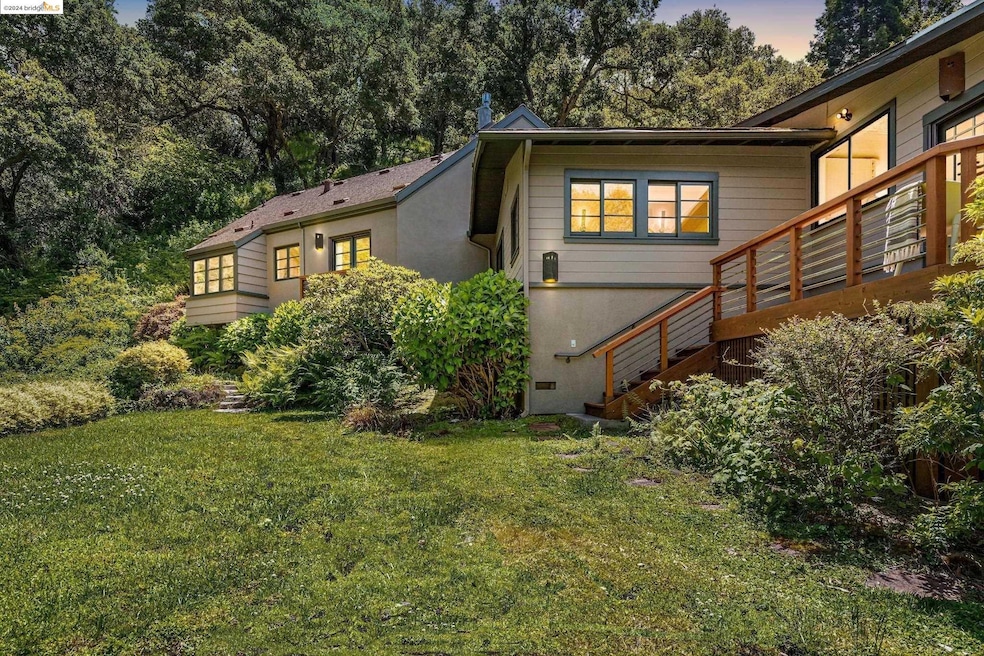
Change your pace and find your peace in this enchanting Claremont Hills retreat. At the end of a cul-de-sac you’ll discover 84 Gypsy, a stunning home surrounded by magical park-like gardens with unmatched privacy. Greeting you first is the open-concept living and dining room that connects seamlessly to the outdoor deck and updated kitchen. A flexible bed/bath layout gives great live and work space options. The primary suite is a true sanctuary : with barrel-vaulted ceilings, french doors to a deck, gas fireplace, cedar sauna, and a bath surrounded by the elements. Woven throughout this home are sweeping views of the garden, grounds and hillside. Pride of ownership shows throughout with 200k+ of recent upgrades to the kitchen, heating , A/C, water heater, and an owned solar system with Tesla battery backup. All this and you are minutes from everything Claremont and Rockridge has to offer. This home is a must-see and a must FEEL to believe!
We collect this data history from publicly available records. To have your information removed, we recommend requesting removal directly through your county’s website.
Betty Taisch
Compass
(415) 842-2964
99 Total Sales
1 in Claremont Hills
$1,360,000 Price
Heidi Cafarella
Esquire Realty
(858) 302-4052
85 Total Sales
1 in Claremont Hills
$400,000 Price
Cynthia Money
Coldwell Banker
(925) 718-0397
32 Total Sales
2 in Claremont Hills
$2,326,000 Price Range
Rafael Mendez Venegas
Skylight Homes
(844) 719-5860
52 Total Sales
1 in Claremont Hills
$530,000 Price
Ann Wilkins
Golden Gate Sothebys International Realty
(510) 616-4757
20 Total Sales
2 in Claremont Hills
$495,000 Price Range
Derek Han
Bhg Reliance Partners
(510) 851-9881
146 Total Sales
1 in Claremont Hills
$1,750,000 Price
We collect this data history from publicly available records. To have your information removed, we recommend requesting removal directly through your county’s website.
| Date | Buyer | Sale Price | Title Company |
|---|---|---|---|
| -- | Old Republic Title Company |
We collect this data history from publicly available records. To have your information removed, we recommend requesting removal directly through your county’s website.
| Date | Status | Borrower | Loan Amount |
|---|---|---|---|
| Closed | $359,000 |
We collect this data history from publicly available records. To have your information removed, we recommend requesting removal directly through your county’s website.
| Date | Event | Price | List to Sale | Price per Sq Ft | Prior Sale |
|---|---|---|---|---|---|
| 02/04/2025 02/04/25 | Off Market | $2,100,000 | -- | -- | |
| 02/04/2025 02/04/25 | Off Market | $2,385,000 | -- | -- | |
| 08/30/2024 08/30/24 | Sold | $2,100,000 | -2.3% | $814 / Sq Ft | |
| 08/02/2024 08/02/24 | Pending | -- | -- | -- | |
| 07/17/2024 07/17/24 | Price Changed | $2,150,000 | -2.1% | $834 / Sq Ft | |
| 05/17/2024 05/17/24 | For Sale | $2,195,000 | -8.0% | $851 / Sq Ft | |
| 05/28/2021 05/28/21 | Sold | $2,385,000 | +8.7% | $925 / Sq Ft | View Prior Sale |
| 04/30/2021 04/30/21 | Pending | -- | -- | -- | |
| 04/22/2021 04/22/21 | For Sale | $2,195,000 | -- | $851 / Sq Ft |
Seller's Agent in 2024
William Witort
Compass
(510) 557-4537
1 in this area
43 Total Sales
Buyer's Agent in 2024
Patricia Maloney
The GRUBB Company
(510) 649-7919
1 in this area
25 Total Sales
Seller's Agent in 2021
Karen Starr
The GRUBB Company
(510) 414-6000
2 in this area
28 Total Sales
Source: bridgeMLS
MLS Number: 41060255
APN: 048H-7653-009-01
Disclaimer: Certain information contained herein is derived from information provided by parties other than Homes.com. All information provided is deemed reliable, but is not guaranteed to be accurate and should be independently verified.
Bay East 2026. CCAR 2026. bridgeMLS 2026. Information Deemed Reliable But Not Guaranteed. This information is being provided by the Bay East MLS, or CCAR MLS, or bridgeMLS. The listings presented here may or may not be listed by the Broker/Agent operating this website. This information is intended for the personal use of consumers and may not be used for any purpose other than to identify prospective properties consumers may be interested in purchasing.
Ask me questions while you tour the home.